
Price Reduction - Views
Address
11521 W 127th Lane, Cedar Lake, IN
Price
$ 372,450
Property Attributes
- MLS#844703
- TypeSingle Family
- Listing Status Active
- CountyLAKE
- CityCedar Lake
- AreaCedar Lake
- NeighborhoodHenns Addition to Cedar Lake
- Zip46303
- StyleSingle Family Residence
- Year Built2004
- Taxes$ 5111
- Price$ 372,450
- Bedrooms3
- Full Bathrooms2
- Half Bathrooms0
- Sqr Footage1872
- Lot Size0.2665 Acres
Data Source:
Northwest Indiana REALTOR® Association (NIRA)
Property Description
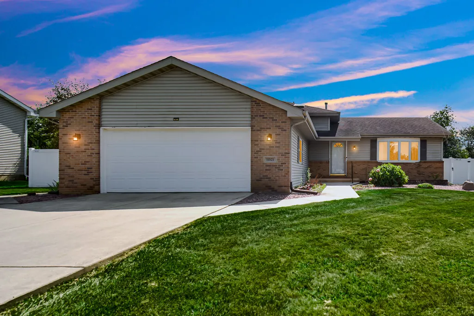
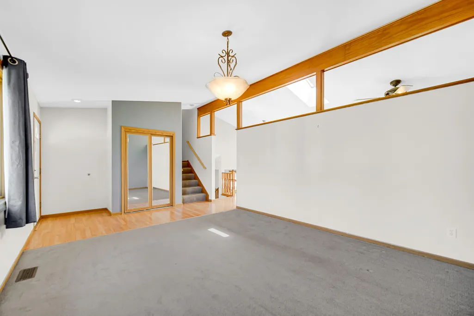
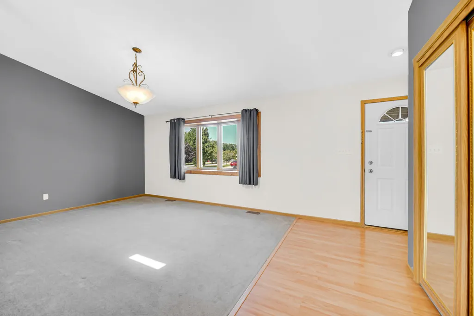
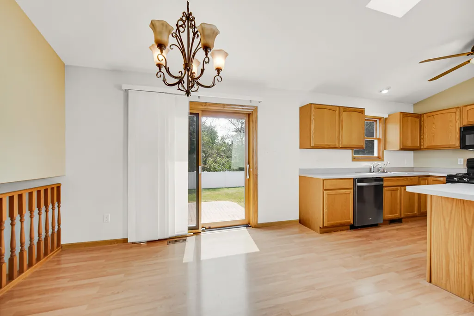
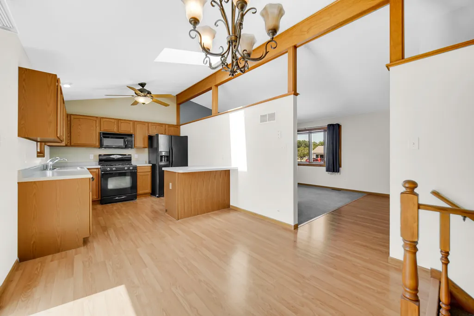
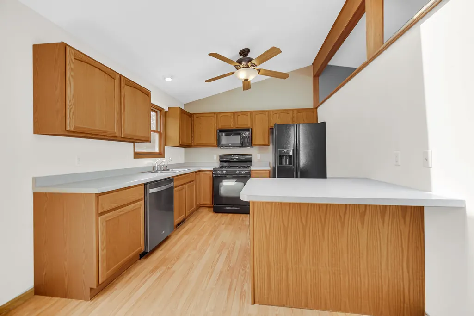
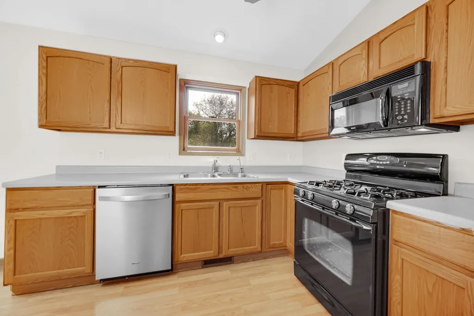
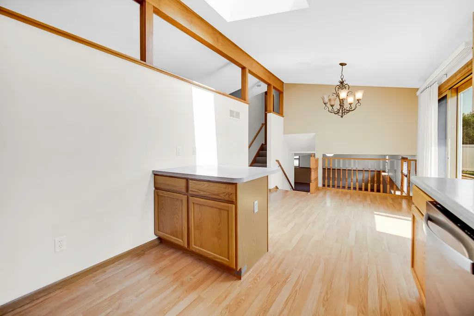
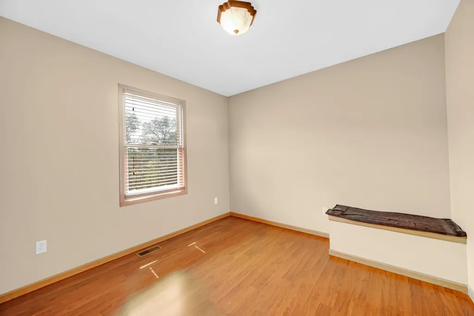
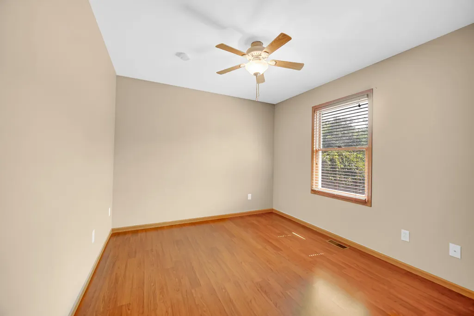
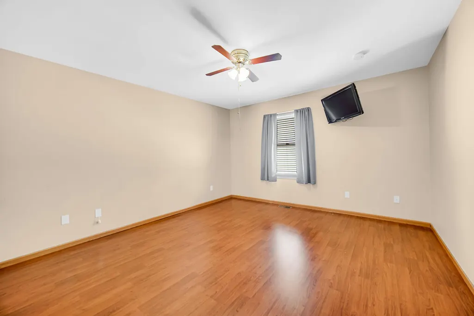
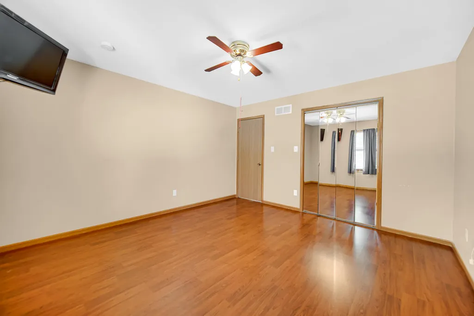
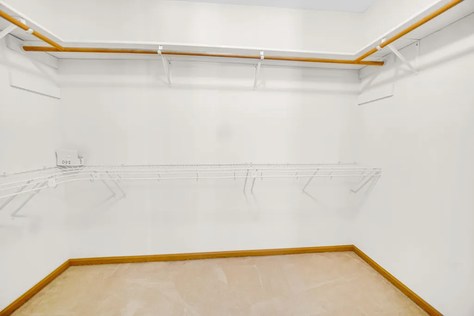
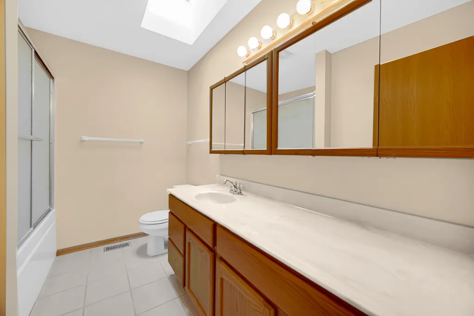
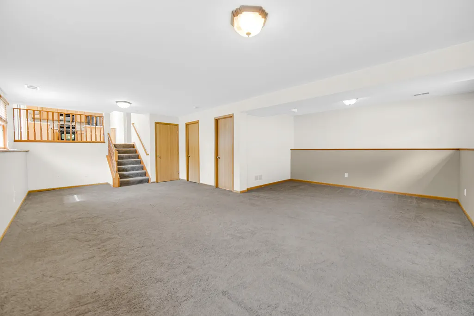
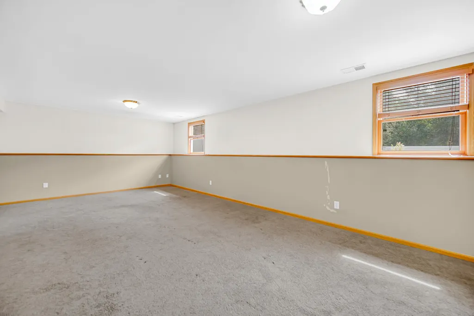
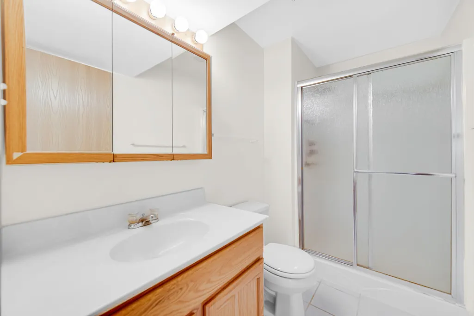
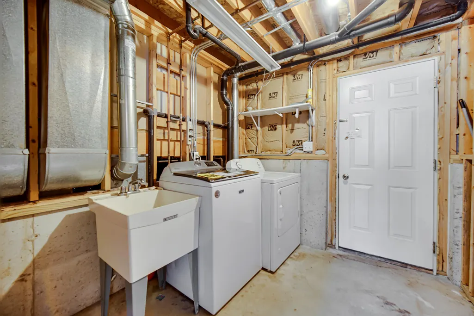
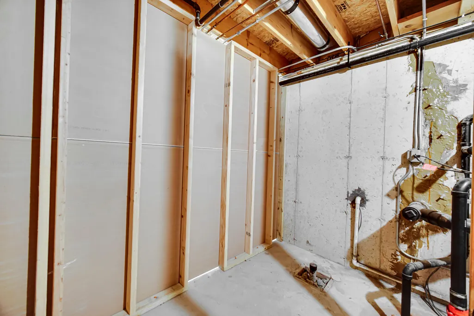
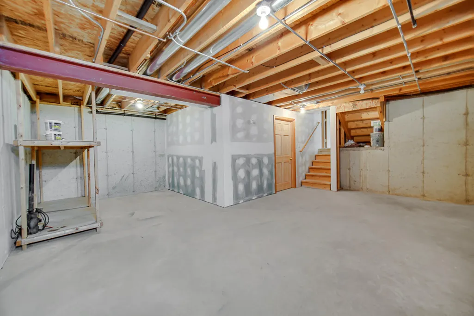
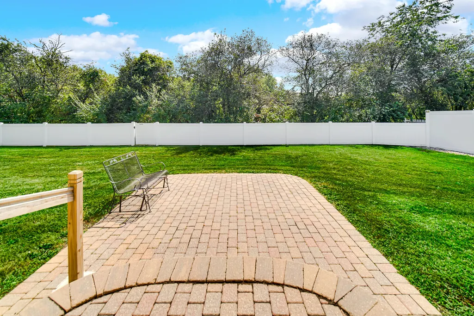
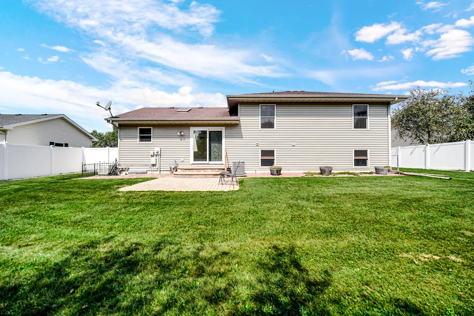
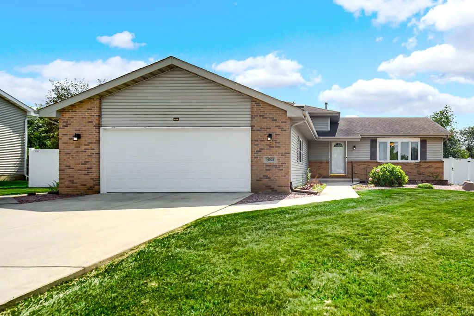
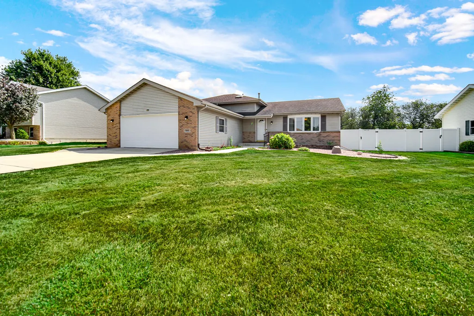
Welcome home indeed - From the moment you open the door, it feels GOOD! 2,544 square feet under roof, this recently updated home with new mechanicals and self-sufficient WHOLE HOUSE Generator is truly move-in ready and designed for both comfort and functionality plus Loads of room for growing family and expansion. The layout flows seamlessly from room to room, creating welcoming atmosphere ideal for everyday living and entertaining. The light-filled living spaces connect effortlessly to the kitchen and dining areas adorned with vaulted ceilings, architectural nuances and aesthetics as well as bright and airy skylights, while the basement provides ample storage and exciting potential and offers endless possibilities--create a 4th bedroom, home gym or additional living space tailored to your needs and included a RI 3rd FULL Bath. Whether you're looking for extra room to grow or space to entertain, this home delivers flexibility and value and the ideal buffer space every family deserves. Step outside to your private backyard featuring huge paver patio perfect for relaxing evenings or weekend gatherings. The fully enclosed privacy fence surrounds a lush lawn and a secure private get-away. You'll also appreciate the large driveway and garage offering plenty of room for family & guest parking, storage, or a workshop setup. Ideally located near parks, schools, and shopping, and part of the highly desirable Hanover School Corporation known for strong academic performance and excellent rankings, this home combines location, lifestyle, and opportunity. For added peace of mind, the seller is providing a complimentary 1yr home warranty f/APHW. All appliances including a washer & dryer are yours in the offering as well as immediate possession and a fast streamlined closing. Book your Showing and rest assured at this pricing its going to be BUSY and with so few available in this tucked away residential oasis with little traffic the demand you can be assured will be high.
| Elementary School | Middle School | High School |
|---|---|---|
| Jane Ball Elementary School | Hanover Central Middle School | Hanover Central High School |
| Price History | |
|---|---|
| 9/3/2026 | Listed $372,500 |
| 9/8/2026 | 1$372,475 |
| 9/14/2026 | 1$372,450 |
General Features
| Sewer | Public Sewer |
|---|---|
| Heating | Forced Air,Natural Gas |
| Utilities | Cable Available,Sewer Connected,Natural Gas Connected,Electricity Connected |
| Appliances | Dryer,Water Softener Owned,Washer,Refrigerator,Microwave,Gas Water Heater,Gas Range,Dishwasher |
| Garage Spaces | 2.5 |
| Patio/Porch Features | Front Porch,Patio |
| Security Features | Smoke Detector(s) |
| Year Built | 2004 |
| Electric | 200+ Amp Service,Generator,Circuit Breakers |
| View | Meadow,Trees/Woods,Neighborhood |
| Township | Hanover |
| Levels | Quad-Level |
| Property Subtype | Single Family Residence |
| Tax Year | 2024 |
| County | Lake |
| New Construction | No |
| Property Type | Residential |
| HOA | No |
| Subdivision Name | Henns Addition to Cedar Lake |
| Garage Y/N | Yes |
| Total Rooms | 10 |
| Full Baths | 2 |
| Status | Active |
| Directions | US 41 North of 133rd to 127th Pl,West to Ontario Pl,South and follow curve to the home on the South side of the street. |
| High School | Hanover Central High School |
| City | Cedar Lake |
| High School District | Hanover |
| Zoning Description | residential |
| Lot Size Square Feet | 11610 |
| Listing Terms | Cash,VA Loan,FHA,Conventional |
| Elementary School | Jane Ball Elementary School |
| Property Attached Y/N | No |
| Tax Annual Amount | 5111 |
| Middle/Junior High School | Hanover Central Middle School |
| Standard Status | Active |
| Legal Description | HENN'S ADDITION PHASE 2 LOT 14 |
Interior Features
| Interior Amenities | Cathedral Ceiling(s),Walk-In Closet(s),Vaulted Ceiling(s),Recessed Lighting,Laminate Counters,Kitchen Island,High Ceilings,Eat-in Kitchen,Entrance Foyer,Ceiling Fan(s) |
|---|---|
| Window Features | Insulated Windows,Wood Frames |
| Fireplace Y/N | No |
| Above Grade Finished Area | 1200 |
| Laundry Features | Gas Dryer Hookup,Washer Hookup,Laundry Room,Lower Level |
| Total Bedrooms | 3 |
| Room Type | Bedroom 2,Other Room,Utility Room,Primary Bedroom,Living Room,Laundry,Kitchen,Great Room,Dining Room,Bedroom 3 |
| LivingAreaSource | Assessor |
| Total Baths | 2 |
Exterior Features
| Exterior Amenities | Private Yard,Storage,Rain Gutters |
|---|---|
| Fencing | Back Yard,Fenced |
| Parking Features | Attached,Concrete,Additional Parking,Off Street,Garage Door Opener |
| Lot Features | Back Yard,Rectangular Lot,Private,Landscaped,Front Yard |
| Water Source | Well |
| Lot Size Acres | 0.2665 |
| Lot Size Source | Assessor |
| Waterfront Y/N | No |
Amenities
- Foreclosure
- Views
- Short Sale
- New Construction
- Adult 55+
- Lease To Own
- No HOA Fees
- Furnished
- Primary On Main
- Air Conditioning
- Seller Finance
- Green
- Fixer Upper
- Horse
- Golf
- Fireplace
- Deck
- Garage
- Basement
- Pool
Property vs Single Family Average in 46303
Price
Taxes
Year Built
Visits
 Midwest Real Estate Data (MRED) All information deemed reliable but not guaranteed. All properties are subject to prior sale, change or withdrawal. Neither listing broker(s) or information provider(s) shall be responsible for any typographical errors, misinformation, misprints and shall be held totally harmless. Listing(s) information is provided for consumer's personal, non-commercial use and may not be used for any purpose other than to identify prospective properties consumers may be interested in purchasing. The data relating to real estate for sale on this website comes in part from the Internet Data Exchange program of the Multiple Listing Service. Real estate listings held by brokerage firms other than Real People Realty may be marked with the Internet Data Exchange logo and detailed information about those properties will include the name of the listing broker(s) when required by the MLS. Copyright ©2026 All rights reserved.Based on information submitted to the MLS GRID as of September 20, 2026 5:00 PM UTC All data is obtained from various sources and may not have been verified by broker or MLS GRID. Supplied Open House Information is subject to change without notice.
Data is updated as of September 20, 2026 5:00 PM UTC
Midwest Real Estate Data (MRED) All information deemed reliable but not guaranteed. All properties are subject to prior sale, change or withdrawal. Neither listing broker(s) or information provider(s) shall be responsible for any typographical errors, misinformation, misprints and shall be held totally harmless. Listing(s) information is provided for consumer's personal, non-commercial use and may not be used for any purpose other than to identify prospective properties consumers may be interested in purchasing. The data relating to real estate for sale on this website comes in part from the Internet Data Exchange program of the Multiple Listing Service. Real estate listings held by brokerage firms other than Real People Realty may be marked with the Internet Data Exchange logo and detailed information about those properties will include the name of the listing broker(s) when required by the MLS. Copyright ©2026 All rights reserved.Based on information submitted to the MLS GRID as of September 20, 2026 5:00 PM UTC All data is obtained from various sources and may not have been verified by broker or MLS GRID. Supplied Open House Information is subject to change without notice.
Data is updated as of September 20, 2026 5:00 PM UTC
 The content relating to real estate for sale and/or lease on this Web site comes in part from
the Internet Data eXchange ("IDX") program of the Northwest Indiana REALTORS® Association Multiple Listing Service ("NIRA MLS"). and is communicated verbatim, without change, as filed by its members. This information is being provided for the consumers' personal, noncommercial use and may not be used for any other purpose other than to identify prospective properties consumers may be interested in purchasing
The content relating to real estate for sale and/or lease on this Web site comes in part from
the Internet Data eXchange ("IDX") program of the Northwest Indiana REALTORS® Association Multiple Listing Service ("NIRA MLS"). and is communicated verbatim, without change, as filed by its members. This information is being provided for the consumers' personal, noncommercial use and may not be used for any other purpose other than to identify prospective properties consumers may be interested in purchasing
