
New Construction - Eco Friendly

Address
3404 S Darlene Drive, La Porte, IN
Price
$ 330,990
Property Attributes
- MLS#844403
- TypeSingle Family
- Listing Status Active
- CountyLA PORTE
- CityLa Porte
- AreaLa Porte
- NeighborhoodThe Enclave of Park Place
- Zip46350
- StyleSingle Family Residence
- Year Built2026
- Taxes$ 300
- Price$ 330,990
- Bedrooms4
- Full Bathrooms3
- Half Bathrooms0
- Sqr Footage1774
- Lot Size0.83 Acres
Data Source:
Northwest Indiana REALTOR® Association (NIRA)
Property Description
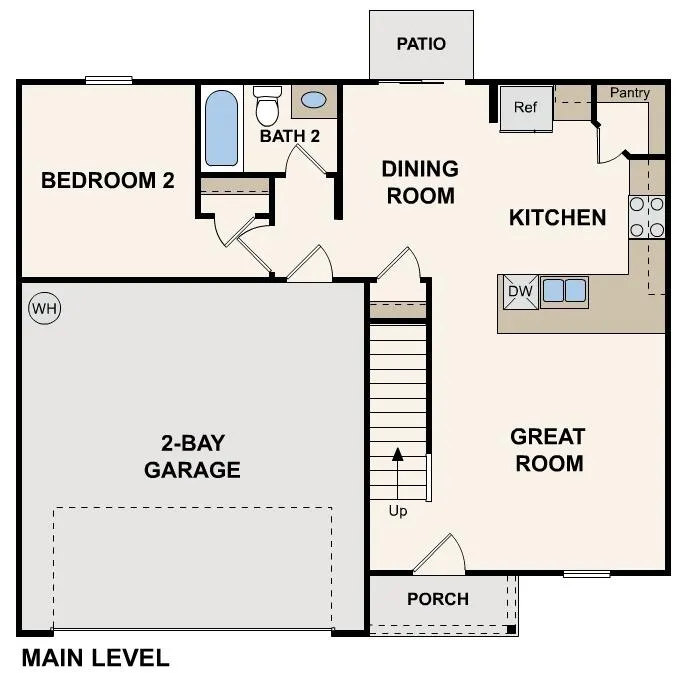
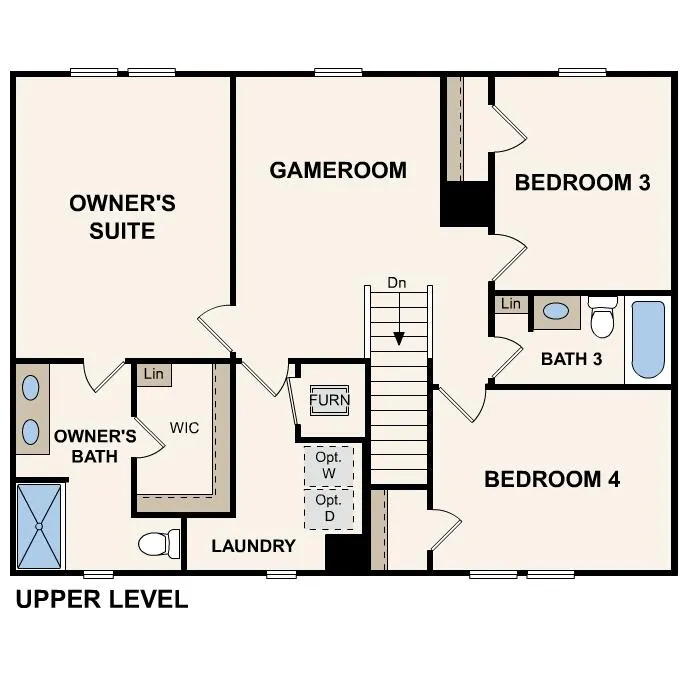
Discover Your Dream Home in the Enclave of Park Place Community! The Dupont Plan is a new 2-story home with an open layout that seamlessly connects the Living, Dining, and Kitchen areas, perfect for modern living. The chef's kitchen features cabinetry, quartz countertops and stainless steel appliances, including a smooth-top range, microwave hood, and dishwasher. This thoughtful layout offers a spacious bedroom and full bathroom on the first floor. The second floor houses the serene primary suite with an ensuite bath, dual vanity sinks, and an expansive walk-in closet. Two additional bedrooms share a stylish full bathroom with a Loft Space ideal for a home office or relaxation area. A walk-in Laundry room and energy-efficient Low E insulated dual pane windows add practicality. This home also features a 2 car garage. A 1-year limited home warranty provides peace of mind. This home has an unfinished BASEMENT. Tucked between the energy of Chicago and the quiet beauty of Indiana's lake country, La Porte offers something increasingly rare: a real hometown with real value. The South Shore commuter rail line in neighboring Michigan City provides a car-free option to Chicago's Millennium Station, making La Porte one of the most commuter-friendly communities in Northwest Indiana.
| Elementary School | Middle School | High School |
|---|---|---|
| Kingsford Heights Elementary Sch | LaPorte Middle School | LaPorte High School |
| Price History | |
|---|---|
| 8/27/2026 | Listed $328,990 |
General Features
| Sewer | Septic Tank |
|---|---|
| Heating | Other |
| Utilities | Electricity Connected,Water Connected,Sewer Connected |
| Appliances | Dishwasher,Range,Microwave |
| Garage Spaces | 2 |
| Security Features | Carbon Monoxide Detector(s),Smoke Detector(s) |
| Year Built | 2026 |
| View | Other |
| Township | New Durham |
| Levels | Two |
| Property Subtype | Single Family Residence |
| Tax Year | 2025 |
| County | La Porte |
| New Construction | Yes |
| Property Type | Residential |
| HOA | No |
| Subdivision Name | The Enclave of Park Place |
| Garage Y/N | Yes |
| Total Rooms | 6 |
| Full Baths | 3 |
| Status | Active |
| Directions | Take Indiana Ave to Weller Ave Continue on Weller Ave. Take Zigler Rd to IN-2 W in Scipio Township Follow IN-2 W,S 500 W and W Joliet Rd to Nancy Ln in New Durham Township Drive to W Darlene Dr |
| High School | LaPorte High School |
| City | La Porte |
| Lot Size Square Feet | 36154.8 |
| Listing Terms | Cash,VA Loan,FHA,Conventional |
| Elementary School | Kingsford Heights Elementary Sch |
| Property Attached Y/N | No |
| Tax Annual Amount | 300 |
| Middle/Junior High School | LaPorte Middle School |
| Property Condition | Under Construction |
| Standard Status | Active |
| Legal Description | 48-09-24-200-039 PARK PLACE PHASE 6 LOT 78 0.83 AC |
Interior Features
| Interior Amenities | Open Floorplan,Walk-In Closet(s),Pantry,Other |
|---|---|
| Window Features | Insulated Windows |
| Fireplace Y/N | No |
| Above Grade Finished Area | 1774 |
| Laundry Features | Electric Dryer Hookup,Washer Hookup |
| Total Bedrooms | 4 |
| Room Type | Bedroom 2,Primary Bedroom,Kitchen,Dining Room,Bedroom 4,Bedroom 3 |
| Total Baths | 3 |
Exterior Features
| Exterior Amenities | Other |
|---|---|
| Parking Features | Garage Door Opener,Driveway |
| Lot Features | Other |
| Water Source | Well |
| Lot Size Acres | 0.83 |
| Lot Size Source | Assessor |
| Waterfront Y/N | No |
Amenities
- Foreclosure
- Views
- Short Sale
- New Construction
- Adult 55+
- Lease To Own
- No HOA Fees
- Furnished
- Primary On Main
- Air Conditioning
- Seller Finance
- Green
- Fixer Upper
- Horse
- Golf
- Fireplace
- Deck
- Garage
- Basement
- Pool
Property vs Single Family Average in 46350
Price
Taxes
Year Built
Visits
 Midwest Real Estate Data (MRED) All information deemed reliable but not guaranteed. All properties are subject to prior sale, change or withdrawal. Neither listing broker(s) or information provider(s) shall be responsible for any typographical errors, misinformation, misprints and shall be held totally harmless. Listing(s) information is provided for consumer's personal, non-commercial use and may not be used for any purpose other than to identify prospective properties consumers may be interested in purchasing. The data relating to real estate for sale on this website comes in part from the Internet Data Exchange program of the Multiple Listing Service. Real estate listings held by brokerage firms other than Real People Realty may be marked with the Internet Data Exchange logo and detailed information about those properties will include the name of the listing broker(s) when required by the MLS. Copyright ©2026 All rights reserved.Based on information submitted to the MLS GRID as of September 24, 2026 5:51 AM UTC All data is obtained from various sources and may not have been verified by broker or MLS GRID. Supplied Open House Information is subject to change without notice.
Data is updated as of September 24, 2026 5:51 AM UTC
Midwest Real Estate Data (MRED) All information deemed reliable but not guaranteed. All properties are subject to prior sale, change or withdrawal. Neither listing broker(s) or information provider(s) shall be responsible for any typographical errors, misinformation, misprints and shall be held totally harmless. Listing(s) information is provided for consumer's personal, non-commercial use and may not be used for any purpose other than to identify prospective properties consumers may be interested in purchasing. The data relating to real estate for sale on this website comes in part from the Internet Data Exchange program of the Multiple Listing Service. Real estate listings held by brokerage firms other than Real People Realty may be marked with the Internet Data Exchange logo and detailed information about those properties will include the name of the listing broker(s) when required by the MLS. Copyright ©2026 All rights reserved.Based on information submitted to the MLS GRID as of September 24, 2026 5:51 AM UTC All data is obtained from various sources and may not have been verified by broker or MLS GRID. Supplied Open House Information is subject to change without notice.
Data is updated as of September 24, 2026 5:51 AM UTC
 The content relating to real estate for sale and/or lease on this Web site comes in part from
the Internet Data eXchange ("IDX") program of the Northwest Indiana REALTORS® Association Multiple Listing Service ("NIRA MLS"). and is communicated verbatim, without change, as filed by its members. This information is being provided for the consumers' personal, noncommercial use and may not be used for any other purpose other than to identify prospective properties consumers may be interested in purchasing
The content relating to real estate for sale and/or lease on this Web site comes in part from
the Internet Data eXchange ("IDX") program of the Northwest Indiana REALTORS® Association Multiple Listing Service ("NIRA MLS"). and is communicated verbatim, without change, as filed by its members. This information is being provided for the consumers' personal, noncommercial use and may not be used for any other purpose other than to identify prospective properties consumers may be interested in purchasing
