
Price Reduction








Address
211 Carnation Street Ne, DeMotte, IN
Price
$ 284,900
Property Attributes
- MLS#844322
- TypeSingle Family
- Listing Status Active
- CountyJASPER
- CityDeMotte
- AreaDeMotte
- NeighborhoodProspect Hill Sub 3
- Zip46310
- StyleSingle Family Residence
- Year Built1965
- Taxes$ 1088
- Price$ 284,900
- Bedrooms4
- Full Bathrooms2
- Half Bathrooms0
- Sqr Footage1873
- Lot Size0.39 Acres
Data Source:
Northwest Indiana REALTOR® Association (NIRA)
Property Description
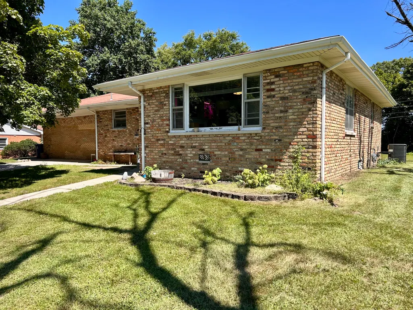
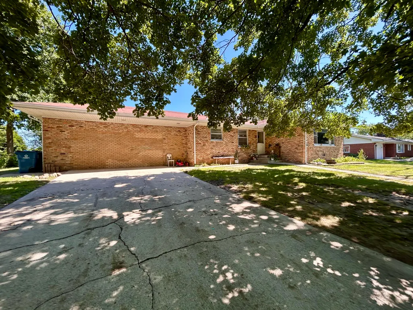
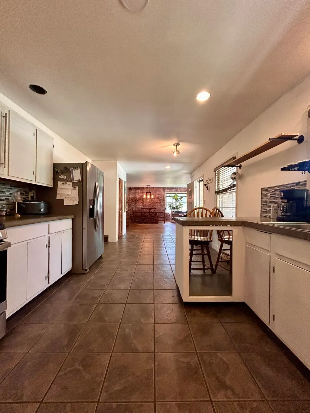
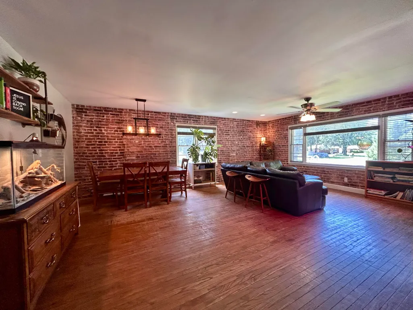
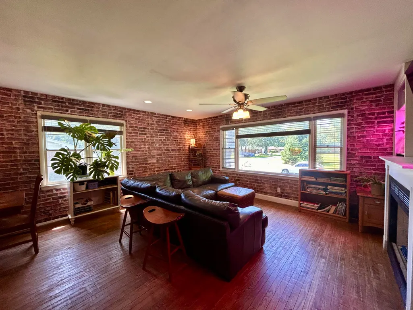
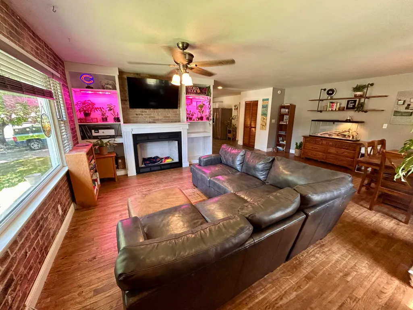
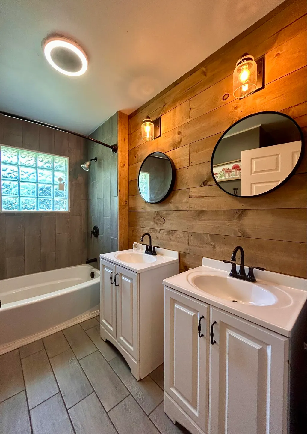
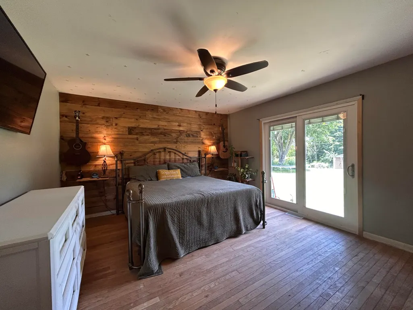
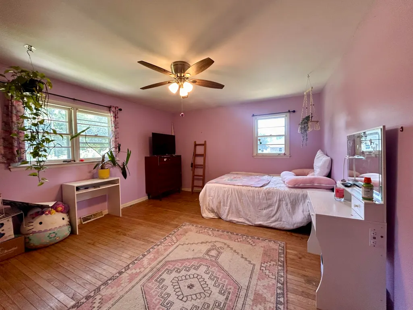
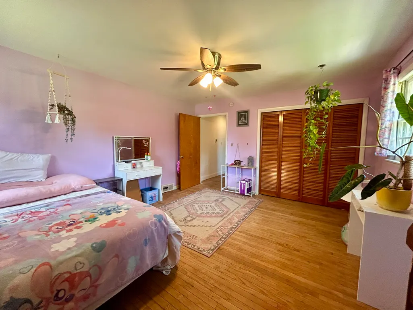
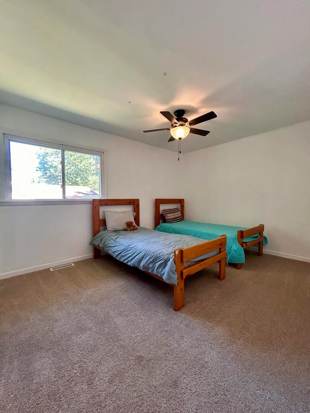
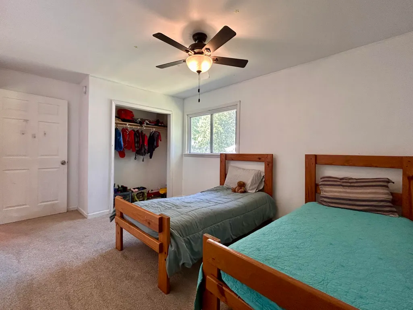
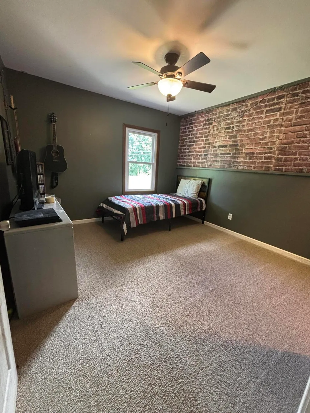
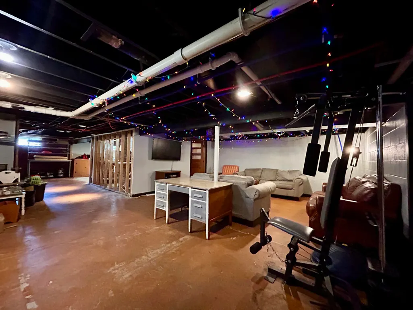
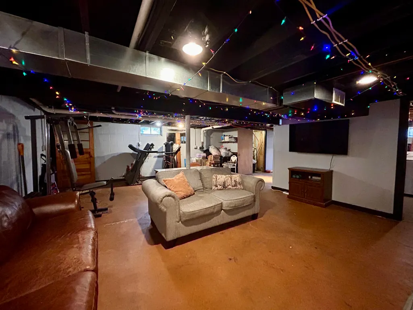
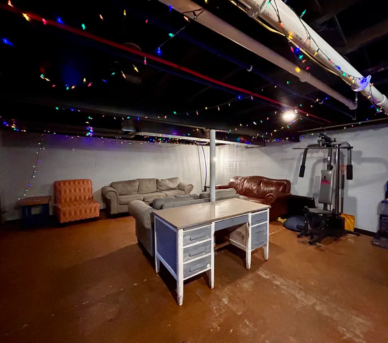
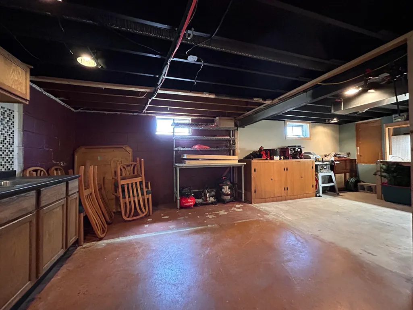
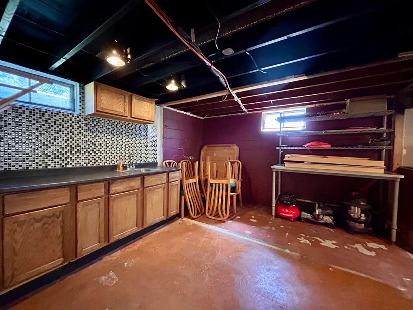
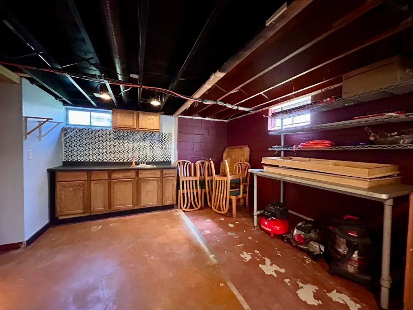
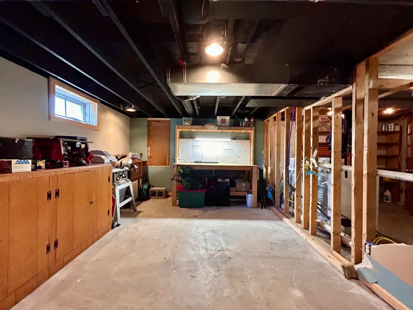
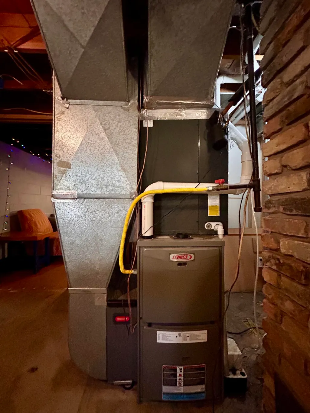
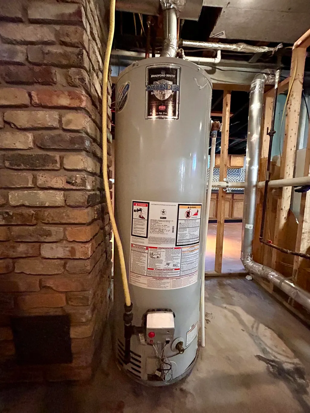
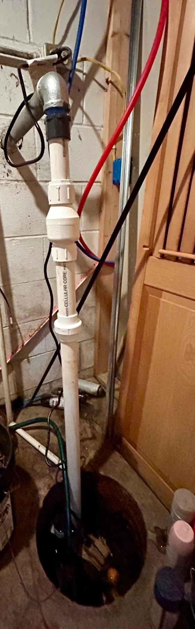
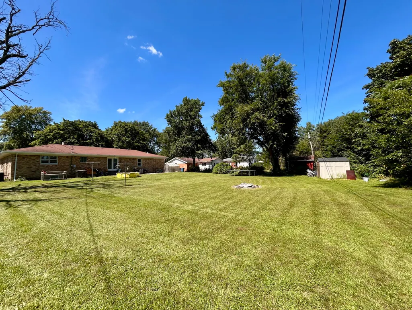
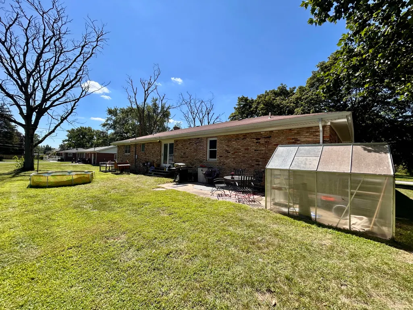
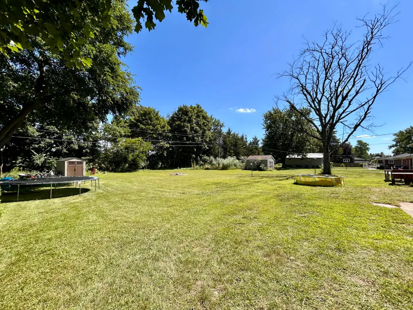
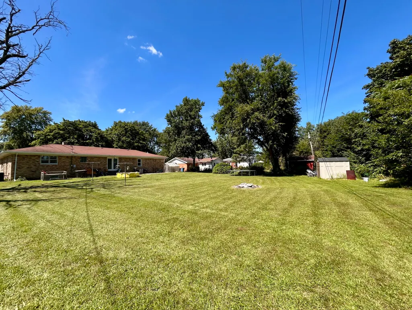
Space, flexibility, and opportunity await in this well-maintained all-brick ranch in an established DeMotte neighborhood! With over 1,800 square feet of main-level living space, and an unfinished basement ready for your vision, this home offers room to grow in so many directions. The main home features 4 bedrooms and 2 full bathrooms, including a spacious remodeled primary bedroom with private access to the patio. The former attached garage has been thoughtfully converted into approximately 500 square feet of additional finished living space, complete with two additional bedrooms and a full bathroom--perfect for guests, a home office, playroom or whatever you need. Downstairs, the unfinished basement is already framed and features updated electrical and plumbing, giving the next owner a fantastic head start on creating even more usable living space. The current layout provides room for a second kitchen or wet bar, workshop, laundry area, and recreation room, making the possibilities nearly endless. Major updates have already been taken care of, including 4 inches of blown-in insulation added to the exterior walls, a central AC replacement in 2019, a new furnace in 2022, and a new sump pump installed in August 2026. The insulation improvements also help with the home's heating and cooling efficiency. Outside, you'll find a large lot with a spacious open backyard, private patio, storage shed, and plenty of room to enjoy the outdoors. With no neighbors directly behind the property, the backyard offers a wonderful sense of privacy SELLERS WILL CONSIDER A CREDIT FOR PAINTING AND INTERIOR DOORS WITH ACCEPTABLE OFFER!
| Price History | |
|---|---|
| 8/26/2026 | Listed $299,900 |
| 8/29/2026 | 1$297,900 |
| 9/3/2026 | 1$295,900 |
| 9/11/2026 | 2$290,000 |
| 9/21/2026 | 1$287,900 |
| 9/25/2026 | 2$284,900 |
General Features
| Sewer | Public Sewer |
|---|---|
| Heating | Central,Natural Gas,Forced Air |
| Utilities | Electricity Available,Water Connected,Water Available,Sewer Connected,Sewer Available,Natural Gas Connected,Natural Gas Available,Electricity Connected |
| Appliances | Disposal,Stainless Steel Appliance(s),Refrigerator,Microwave,Gas Range,Dishwasher |
| Patio/Porch Features | Patio |
| Pool Features | None |
| Year Built | 1965 |
| Electric | 100 Amp Service |
| View | Neighborhood |
| Township | Keener |
| Levels | One |
| Property Subtype | Single Family Residence |
| Tax Year | 2025 |
| County | Jasper |
| New Construction | No |
| Property Type | Residential |
| HOA | No |
| Subdivision Name | Prospect Hill Sub 3 |
| Garage Y/N | No |
| Total Rooms | 6 |
| Full Baths | 2 |
| Status | Active |
| Directions | South Halleck Street to 3rd Avenue NW,east to Carnation St NE,south to property. |
| City | DeMotte |
| High School District | Kankakee Valley |
| Lot Size Square Feet | 16988 |
| Listing Terms | Cash,VA Loan,FHA,Conventional |
| Property Attached Y/N | No |
| Tax Annual Amount | 1088 |
| Standard Status | Active |
| Tax Assessed Value | 204000 |
| Legal Description | PROSPECT HILL SUB 3 LOT 3 |
Interior Features
| Interior Amenities | Ceiling Fan(s),Wet Bar,Stone Counters,Open Floorplan,Entrance Foyer,Double Vanity |
|---|---|
| Total Fireplaces | 1 |
| Fireplace Features | Living Room |
| Window Features | Blinds,Insulated Windows,Bay Window(s) |
| Fireplace Y/N | Yes |
| Above Grade Finished Area | 1873 |
| Laundry Features | Gas Dryer Hookup,Washer Hookup,Lower Level |
| Total Bedrooms | 4 |
| Room Type | Bedroom 2,Primary Bedroom,Living Room,Kitchen,Bedroom 4,Bedroom 3 |
| LivingAreaSource | Assessor |
| Total Baths | 2 |
Exterior Features
| Exterior Amenities | Fire Pit,Storage |
|---|---|
| Parking Features | Off Street,Driveway,Additional Parking |
| Lot Features | Back Yard,Rectangular Lot,Front Yard,Few Trees |
| Water Source | Public |
| Lot Size Acres | 0.39 |
| Lot Size Source | Assessor |
| Waterfront Y/N | No |
Amenities
- Foreclosure
- Views
- Short Sale
- New Construction
- Adult 55+
- Lease To Own
- No HOA Fees
- Furnished
- Primary On Main
- Air Conditioning
- Seller Finance
- Green
- Fixer Upper
- Horse
- Golf
- Fireplace
- Deck
- Garage
- Basement
- Pool
Property vs Single Family Average in 46310
Price
Taxes
Year Built
Visits
 Midwest Real Estate Data (MRED) All information deemed reliable but not guaranteed. All properties are subject to prior sale, change or withdrawal. Neither listing broker(s) or information provider(s) shall be responsible for any typographical errors, misinformation, misprints and shall be held totally harmless. Listing(s) information is provided for consumer's personal, non-commercial use and may not be used for any purpose other than to identify prospective properties consumers may be interested in purchasing. The data relating to real estate for sale on this website comes in part from the Internet Data Exchange program of the Multiple Listing Service. Real estate listings held by brokerage firms other than Real People Realty may be marked with the Internet Data Exchange logo and detailed information about those properties will include the name of the listing broker(s) when required by the MLS. Copyright ©2026 All rights reserved.Based on information submitted to the MLS GRID as of September 29, 2026 6:22 AM UTC All data is obtained from various sources and may not have been verified by broker or MLS GRID. Supplied Open House Information is subject to change without notice.
Data is updated as of September 29, 2026 6:22 AM UTC
Midwest Real Estate Data (MRED) All information deemed reliable but not guaranteed. All properties are subject to prior sale, change or withdrawal. Neither listing broker(s) or information provider(s) shall be responsible for any typographical errors, misinformation, misprints and shall be held totally harmless. Listing(s) information is provided for consumer's personal, non-commercial use and may not be used for any purpose other than to identify prospective properties consumers may be interested in purchasing. The data relating to real estate for sale on this website comes in part from the Internet Data Exchange program of the Multiple Listing Service. Real estate listings held by brokerage firms other than Real People Realty may be marked with the Internet Data Exchange logo and detailed information about those properties will include the name of the listing broker(s) when required by the MLS. Copyright ©2026 All rights reserved.Based on information submitted to the MLS GRID as of September 29, 2026 6:22 AM UTC All data is obtained from various sources and may not have been verified by broker or MLS GRID. Supplied Open House Information is subject to change without notice.
Data is updated as of September 29, 2026 6:22 AM UTC
 The content relating to real estate for sale and/or lease on this Web site comes in part from
the Internet Data eXchange ("IDX") program of the Northwest Indiana REALTORS® Association Multiple Listing Service ("NIRA MLS"). and is communicated verbatim, without change, as filed by its members. This information is being provided for the consumers' personal, noncommercial use and may not be used for any other purpose other than to identify prospective properties consumers may be interested in purchasing
The content relating to real estate for sale and/or lease on this Web site comes in part from
the Internet Data eXchange ("IDX") program of the Northwest Indiana REALTORS® Association Multiple Listing Service ("NIRA MLS"). and is communicated verbatim, without change, as filed by its members. This information is being provided for the consumers' personal, noncommercial use and may not be used for any other purpose other than to identify prospective properties consumers may be interested in purchasing
