
Price Reduction - Views








Address
712 Gentry Lane, New Carlisle, IN
Price
$ 454,900
Property Attributes
- MLS#842664
- TypeSingle Family
- Listing Status Active
- CountyST JOSEPH
- CityNew Carlisle
- AreaNew Carlisle
- NeighborhoodEdge-The Woods
- Zip46552
- StyleSingle Family Residence
- Year Built2023
- Taxes$ 4752
- Price$ 454,900
- Bedrooms4
- Full Bathrooms2
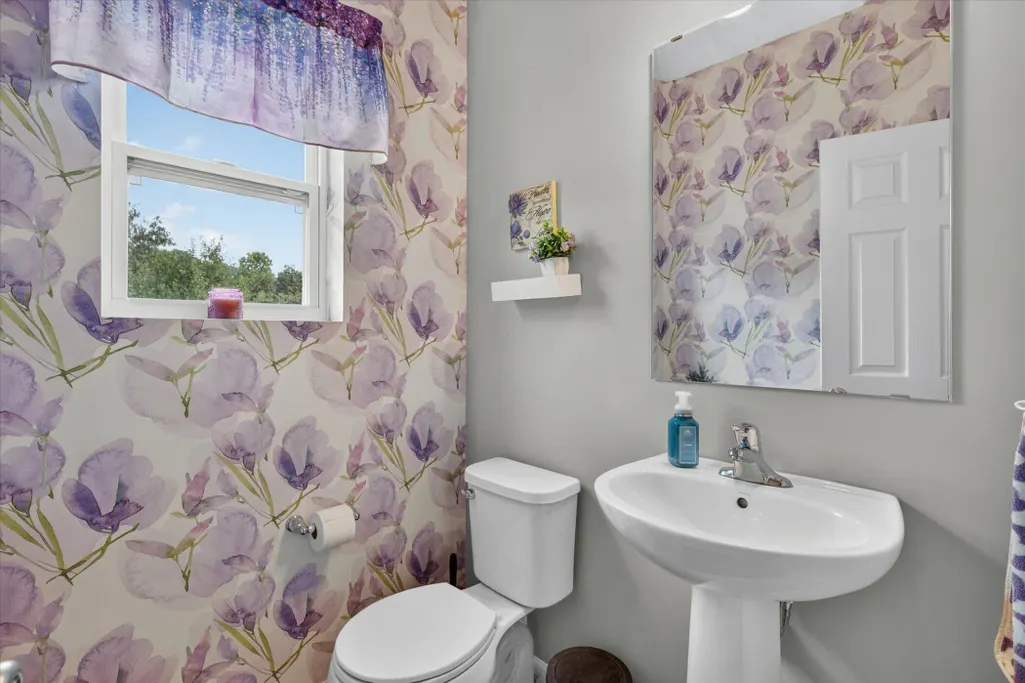
- Half Bathrooms1
- Sqr Footage2507
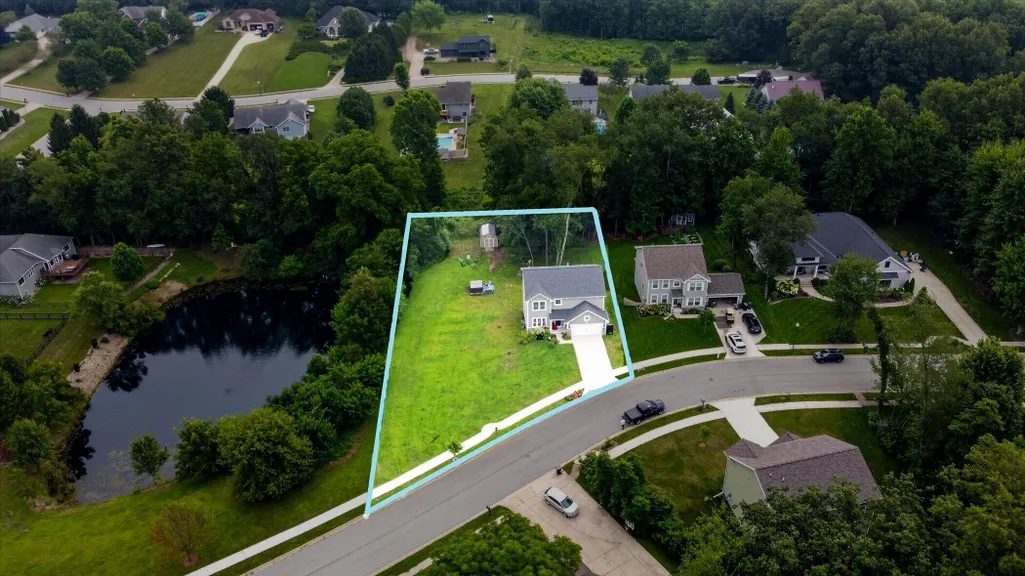
- Lot Size0.47 Acres
Data Source:
Northwest Indiana REALTOR® Association (NIRA)
Property Description
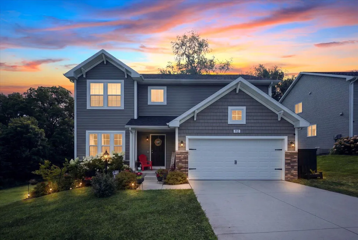
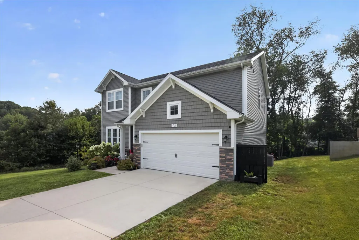
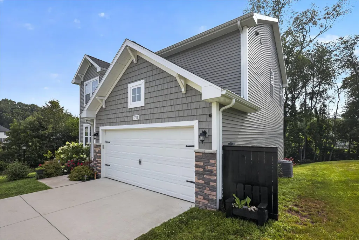
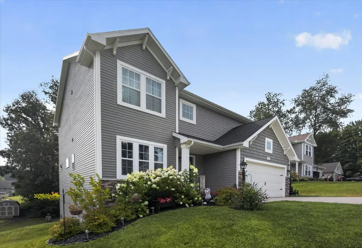
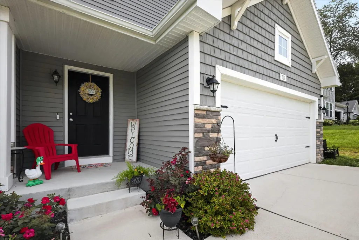
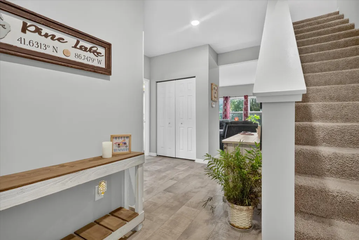
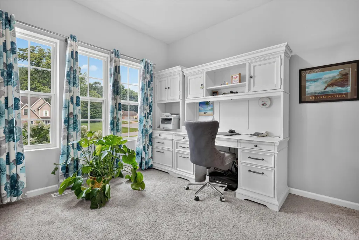
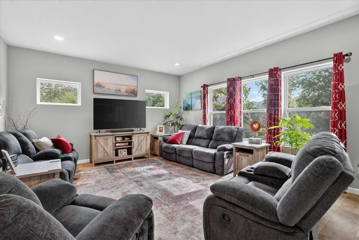
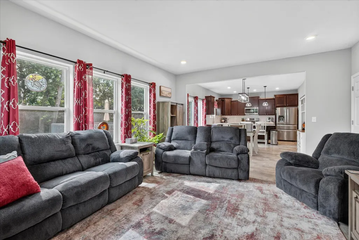
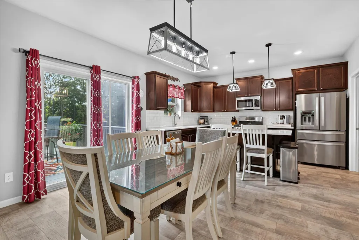
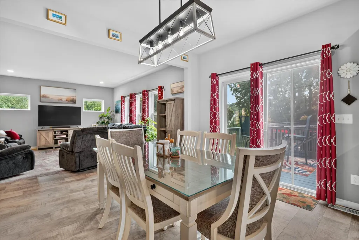
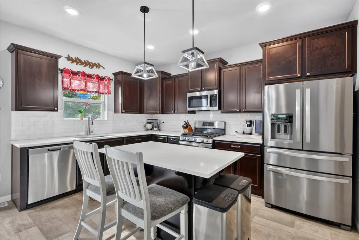
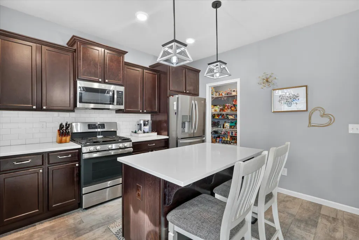
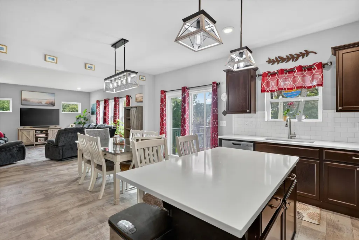
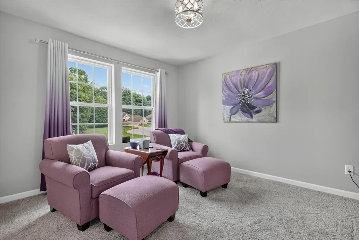
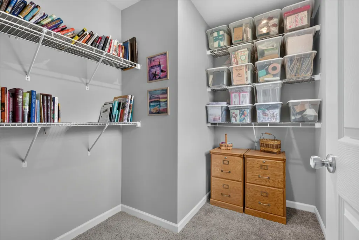
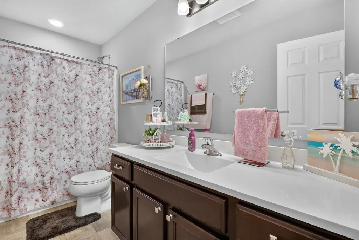
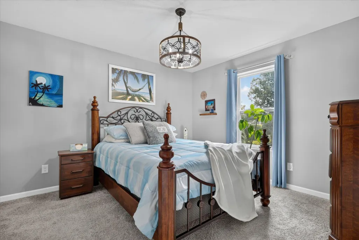
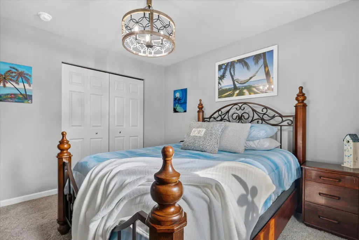
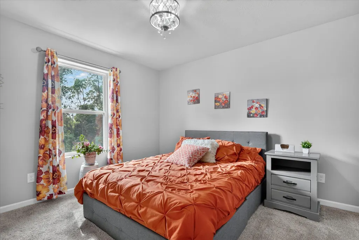
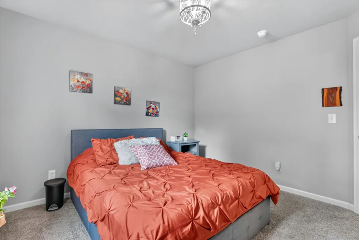
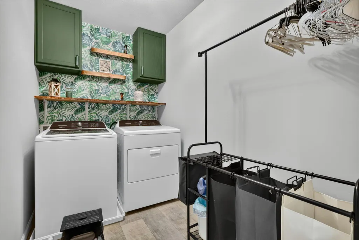
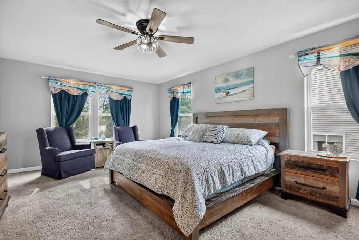
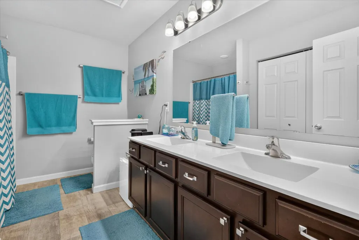
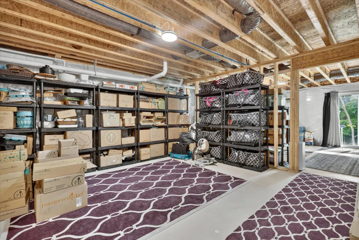
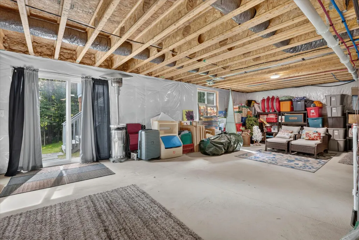
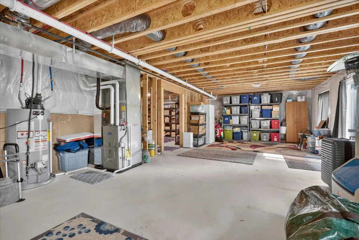
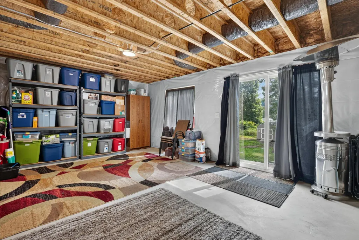
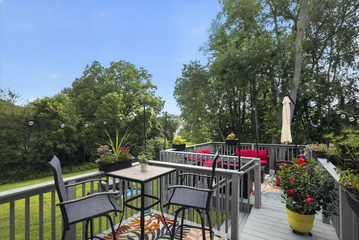
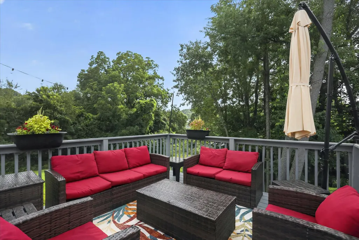
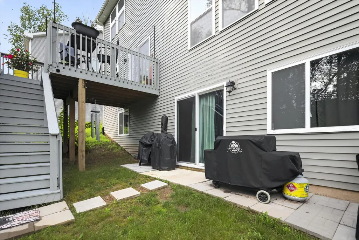
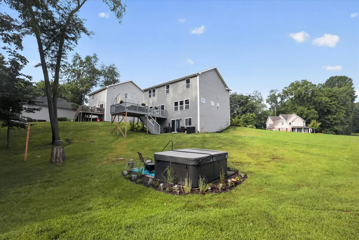
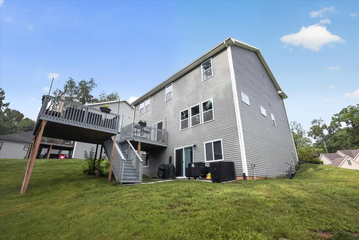
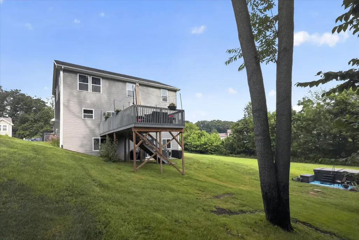
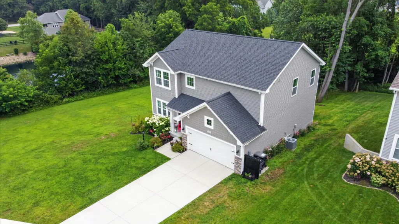
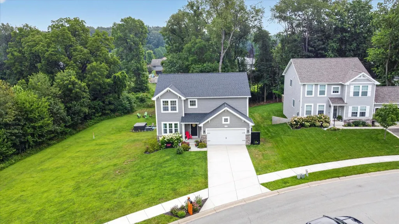
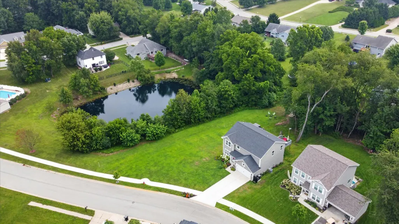
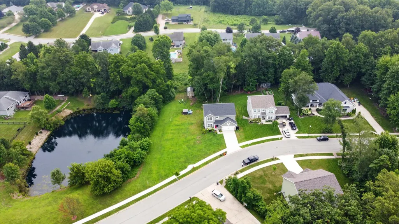
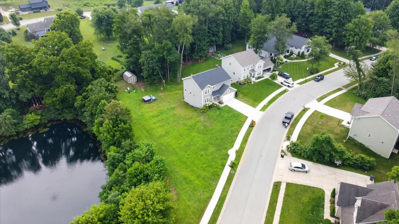
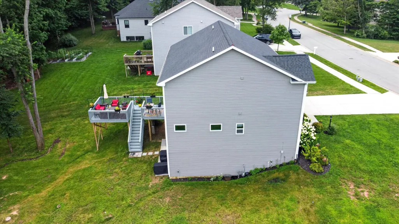
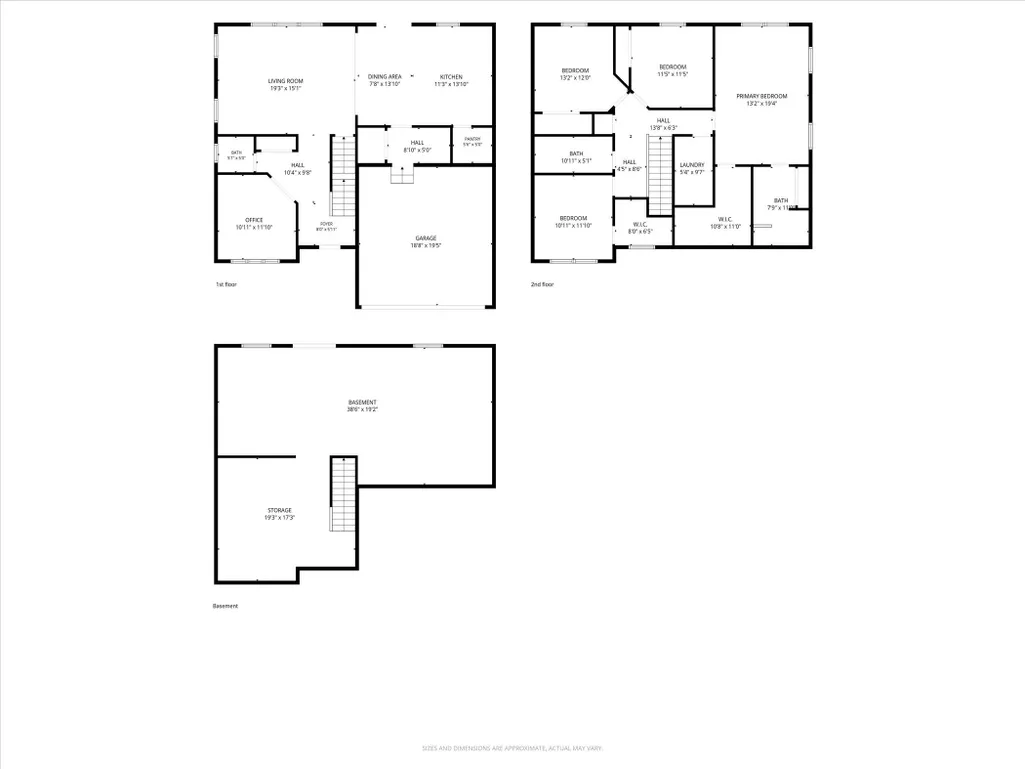
Welcome to this beautiful 3-year-old home in the desirable Edge of the Woods subdivision, located in the sought-after New Prairie School District! This spacious 4-bedroom, 2.5-bath home offers a bright, open-concept floor plan perfect for everyday living and entertaining. The kitchen flows seamlessly into the dining area and living room, creating a warm and inviting gathering space. The kitchen also has large pantry with plenty of shelving for lots of storage. Upstairs, you'll find all four bedrooms, including a generous primary suite, along with the convenience of an upper-level laundry room. The unfinished walk-out basement offers endless possibilities for future living space, a home gym, recreation room, or additional storage. Step outside to enjoy the beautifully landscaped yard and spacious deck, where you can relax and take in peaceful views while watching deer frequently visit the backyard. Additional features include a 2-car attached garage and a prime location that combines neighborhood living with a tranquil natural setting.
| Price History | |
|---|---|
| 7/22/2026 | Listed $465,000 |
| 8/11/2026 | 2$459,900 |
| 9/3/2026 | 2$454,900 |
General Features
| Sewer | Public Sewer |
|---|---|
| Heating | Forced Air,Natural Gas |
| Utilities | Electricity Connected,Water Connected,Sewer Connected,Natural Gas Connected |
| Appliances | Dryer,Washer,Stainless Steel Appliance(s),Refrigerator,Range,Microwave,Gas Water Heater,Gas Range,Dishwasher |
| Garage Spaces | 2 |
| Patio/Porch Features | Deck |
| Year Built | 2023 |
| Electric | 100 Amp Service |
| View | Neighborhood,Trees/Woods |
| Township | Olive |
| Levels | Two |
| Property Subtype | Single Family Residence |
| Tax Year | 2025 |
| County | St Joseph |
| New Construction | No |
| Property Type | Residential |
| HOA | No |
| Subdivision Name | Edge/The Woods |
| Garage Y/N | Yes |
| Total Rooms | 12 |
| Full Baths | 2 |
| Status | Active |
| Directions | Hwy 20 into New Carlisle to Bray Street,south on Bray to Rigg,right on Rigg to Gentry left to home |
| City | New Carlisle |
| High School District | New Prairie United |
| Lot Size Square Feet | 20473.2 |
| Listing Terms | Cash,VA Loan,USDA Loan,FHA,Conventional |
| Property Attached Y/N | No |
| Tax Annual Amount | 4752 |
| Standard Status | Active |
| Tax Assessed Value | 435600 |
| Legal Description | LOT 48 EDGE OF THE WOODS 02-03 NEW REPLAT PER TR 8486 10-19-2001 02/03 ANNEX FR 12-1049-0651 PER ORD #1070 |
Interior Features
| Interior Amenities | Ceiling Fan(s),Pantry,Open Floorplan,Kitchen Island,Granite Counters,Eat-in Kitchen,Entrance Foyer |
|---|---|
| Fireplace Y/N | No |
| Above Grade Finished Area | 2507 |
| Half Baths | 1 |
| Laundry Features | Gas Dryer Hookup,Washer Hookup,Upper Level,Laundry Room |
| Total Bedrooms | 4 |
| Room Type | Bedroom 2,Primary Bedroom,Office,Living Room,Laundry,Kitchen,Dining Room,Basement,Bedroom 4,Bedroom 3 |
| LivingAreaSource | Assessor |
| Total Baths | 3 |
Exterior Features
| Parking Features | Attached,On Street,Kitchen Level,Garage Faces Front,Driveway,Concrete,Off Street,Garage Door Opener |
|---|---|
| Lot Features | Back Yard,Sprinklers In Rear,Sprinklers In Front,Landscaped,Front Yard |
| Water Source | Public |
| Lot Size Acres | 0.47 |
| Lot Size Source | Assessor |
| Waterfront Y/N | No |
Amenities
- Foreclosure
- Views
- Short Sale
- New Construction
- Adult 55+
- Lease To Own
- No HOA Fees
- Furnished
- Primary On Main
- Air Conditioning
- Seller Finance
- Green
- Fixer Upper
- Horse
- Golf
- Fireplace
- Deck
- Garage
- Basement
- Pool
Property vs Single Family Average in 46552
Price
Taxes
Year Built
Visits
 Midwest Real Estate Data (MRED) All information deemed reliable but not guaranteed. All properties are subject to prior sale, change or withdrawal. Neither listing broker(s) or information provider(s) shall be responsible for any typographical errors, misinformation, misprints and shall be held totally harmless. Listing(s) information is provided for consumer's personal, non-commercial use and may not be used for any purpose other than to identify prospective properties consumers may be interested in purchasing. The data relating to real estate for sale on this website comes in part from the Internet Data Exchange program of the Multiple Listing Service. Real estate listings held by brokerage firms other than Real People Realty may be marked with the Internet Data Exchange logo and detailed information about those properties will include the name of the listing broker(s) when required by the MLS. Copyright ©2026 All rights reserved.Based on information submitted to the MLS GRID as of September 27, 2026 10:02 PM UTC All data is obtained from various sources and may not have been verified by broker or MLS GRID. Supplied Open House Information is subject to change without notice.
Data is updated as of September 27, 2026 10:02 PM UTC
Midwest Real Estate Data (MRED) All information deemed reliable but not guaranteed. All properties are subject to prior sale, change or withdrawal. Neither listing broker(s) or information provider(s) shall be responsible for any typographical errors, misinformation, misprints and shall be held totally harmless. Listing(s) information is provided for consumer's personal, non-commercial use and may not be used for any purpose other than to identify prospective properties consumers may be interested in purchasing. The data relating to real estate for sale on this website comes in part from the Internet Data Exchange program of the Multiple Listing Service. Real estate listings held by brokerage firms other than Real People Realty may be marked with the Internet Data Exchange logo and detailed information about those properties will include the name of the listing broker(s) when required by the MLS. Copyright ©2026 All rights reserved.Based on information submitted to the MLS GRID as of September 27, 2026 10:02 PM UTC All data is obtained from various sources and may not have been verified by broker or MLS GRID. Supplied Open House Information is subject to change without notice.
Data is updated as of September 27, 2026 10:02 PM UTC
 The content relating to real estate for sale and/or lease on this Web site comes in part from
the Internet Data eXchange ("IDX") program of the Northwest Indiana REALTORS® Association Multiple Listing Service ("NIRA MLS"). and is communicated verbatim, without change, as filed by its members. This information is being provided for the consumers' personal, noncommercial use and may not be used for any other purpose other than to identify prospective properties consumers may be interested in purchasing
The content relating to real estate for sale and/or lease on this Web site comes in part from
the Internet Data eXchange ("IDX") program of the Northwest Indiana REALTORS® Association Multiple Listing Service ("NIRA MLS"). and is communicated verbatim, without change, as filed by its members. This information is being provided for the consumers' personal, noncommercial use and may not be used for any other purpose other than to identify prospective properties consumers may be interested in purchasing
