
Views
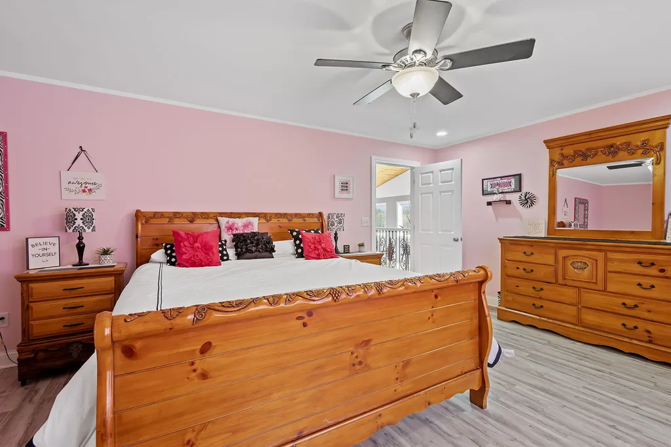
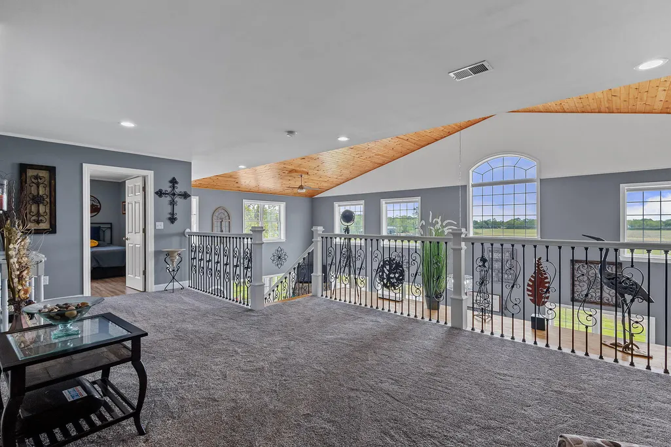
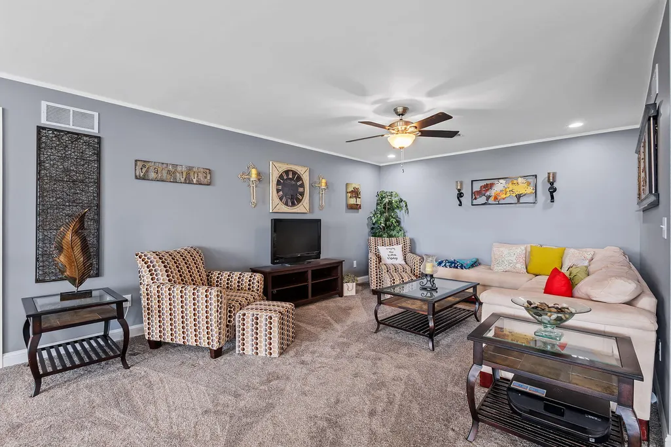
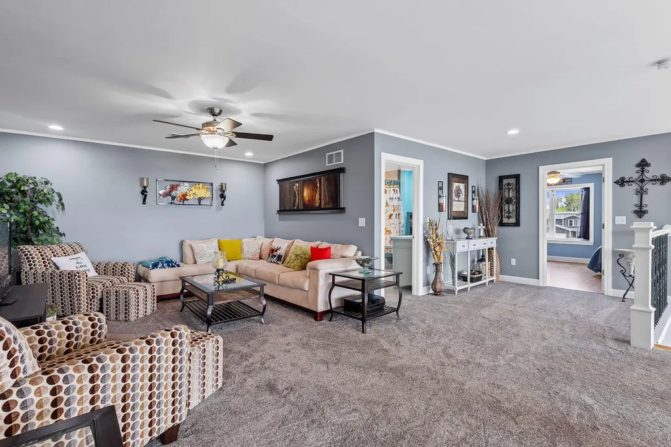
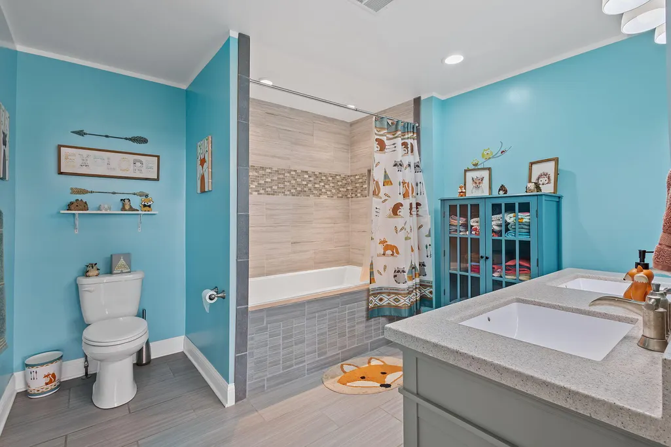
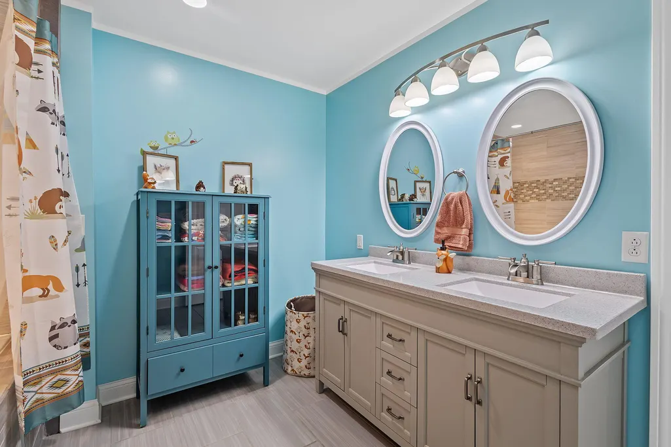
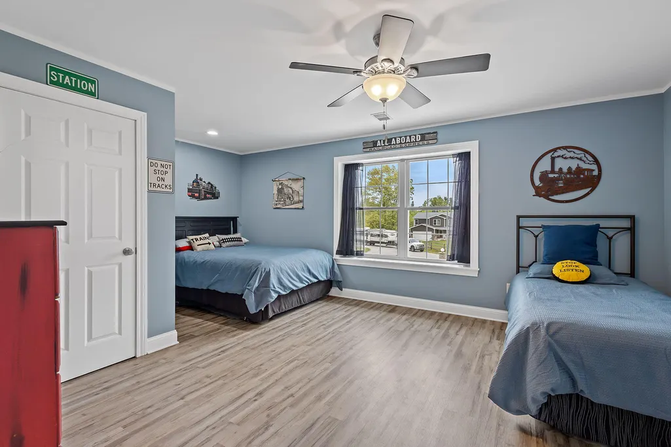
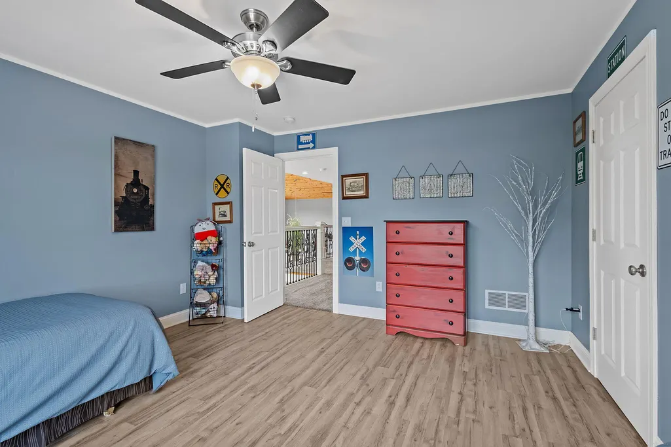
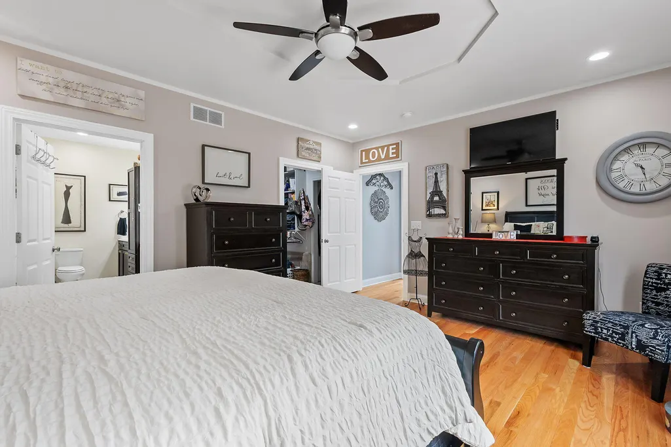
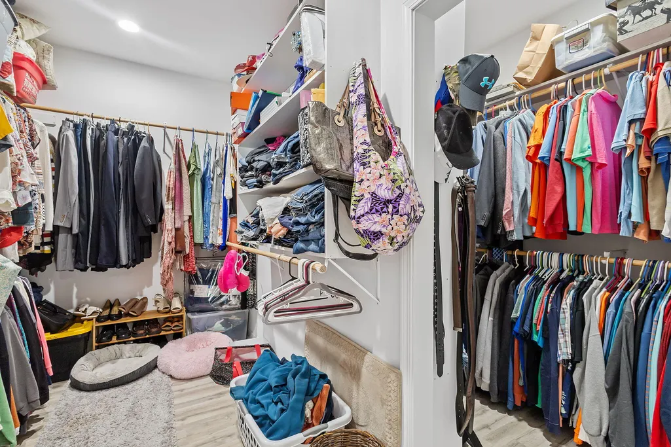
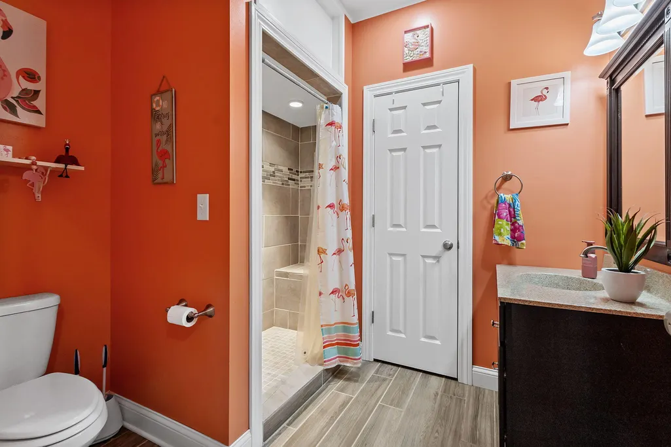
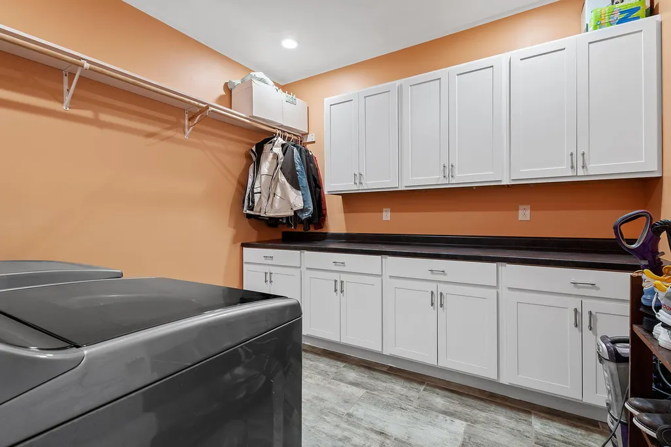
Address
1613 W 940 N, Lake Village, IN
Price
$ 855,000
Property Attributes
- MLS#839877
- TypeSingle Family
- Listing Status Active
- CountyNEWTON
- CityLake Village
- AreaLake Village
- NeighborhoodHunters Ridge
- Zip46349
- StyleSingle Family Residence
- Year Built2019
- Taxes$ 5296
- Price$ 855,000
- Bedrooms5
- Full Bathrooms5
- Half Bathrooms0
- Sqr Footage6156
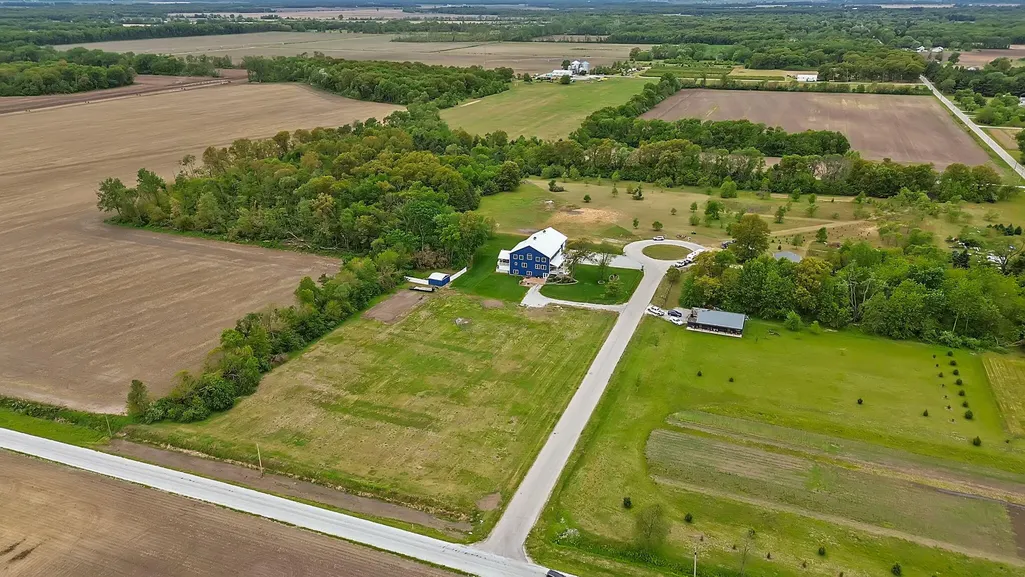
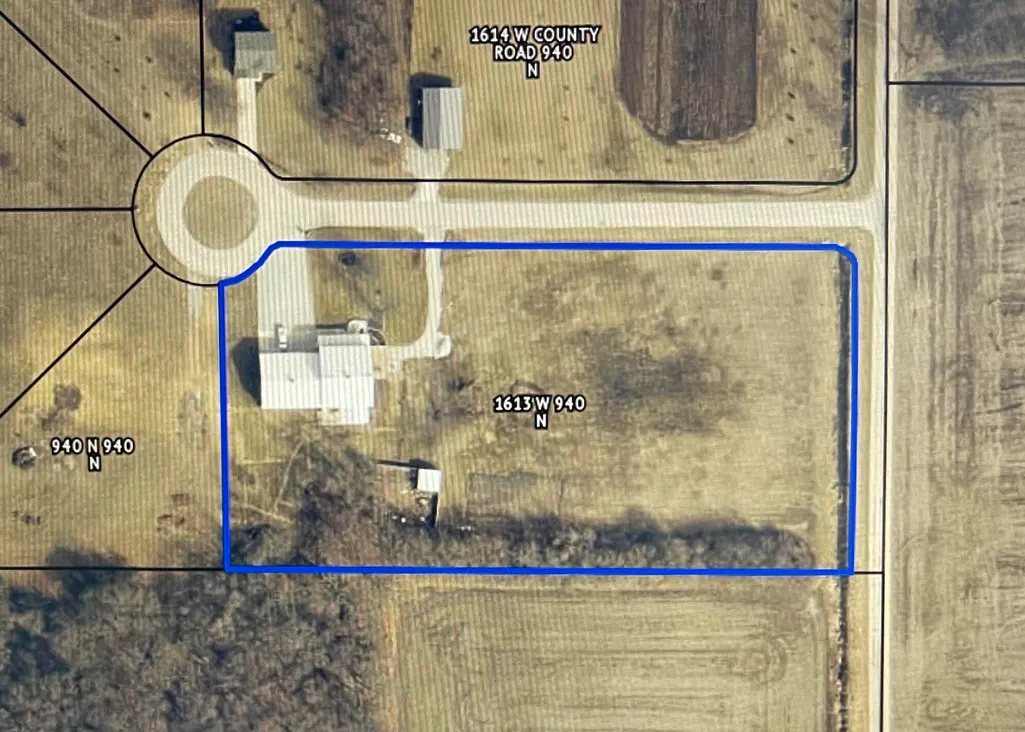
- Lot Size4.17 Acres
Data Source:
Northwest Indiana REALTOR® Association (NIRA)
Property Description
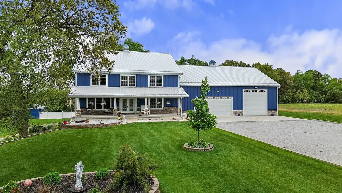
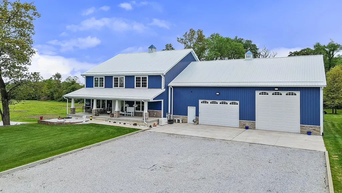
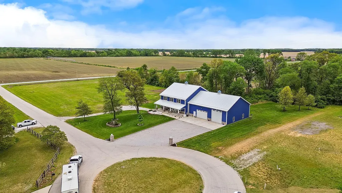
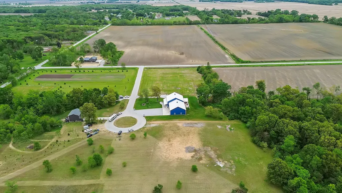
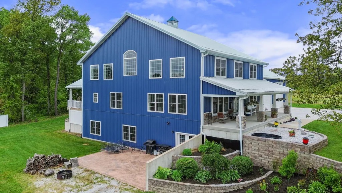
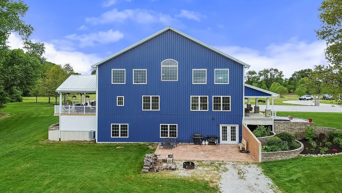
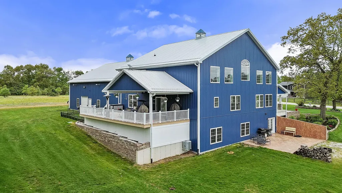
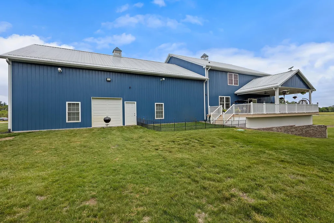
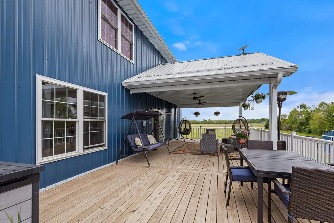
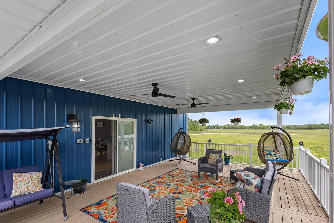
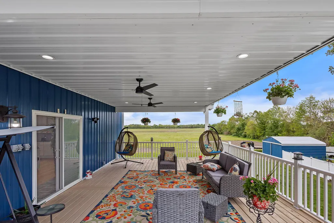
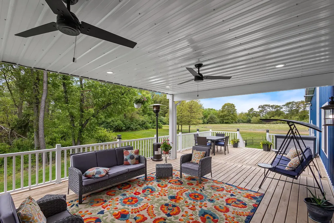
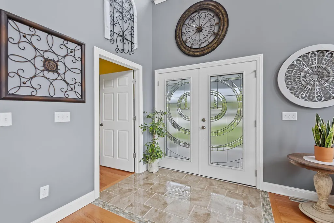
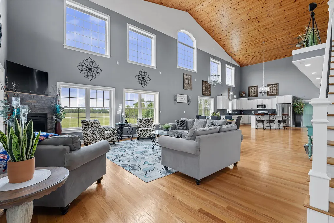
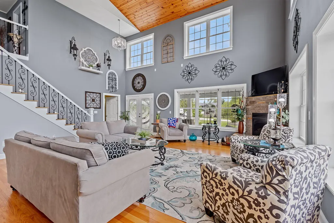
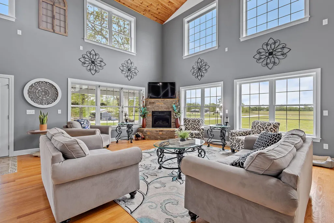
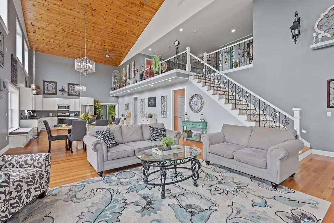
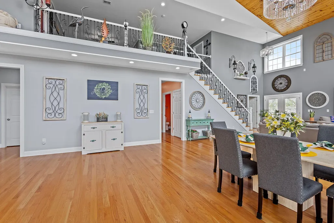
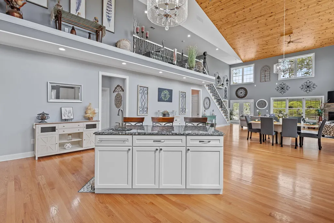
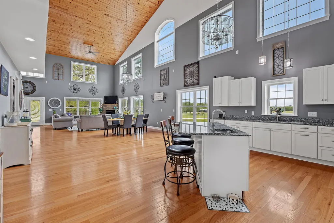
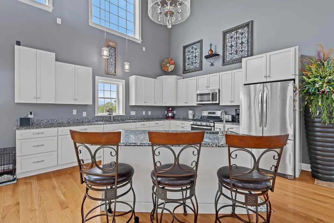
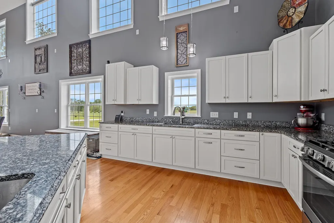
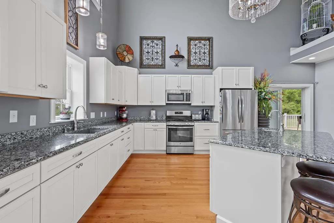
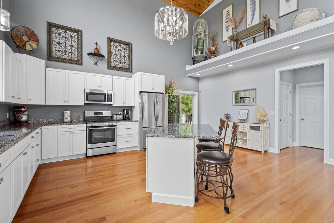
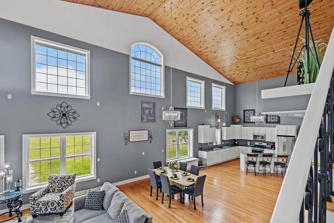
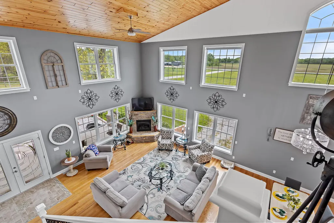
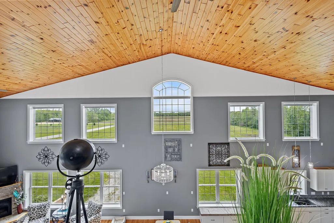
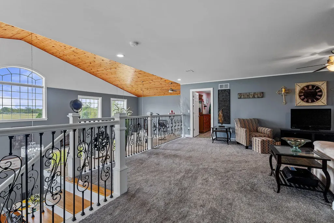
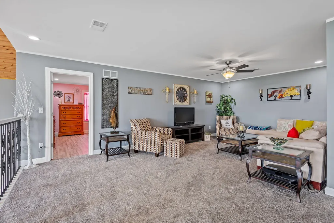
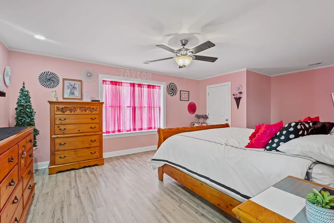
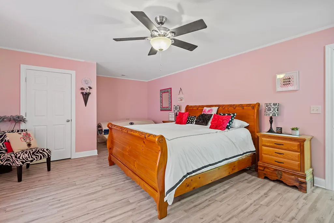
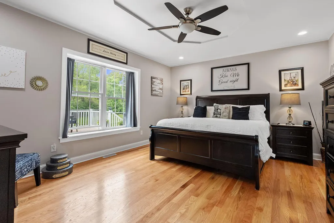
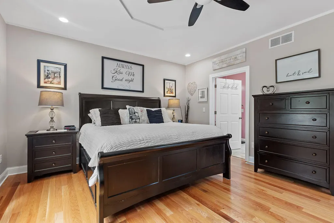
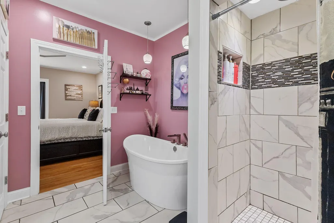
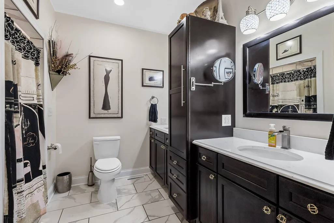
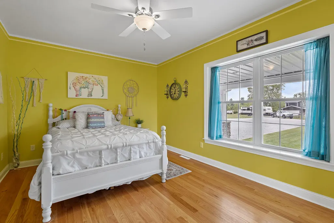
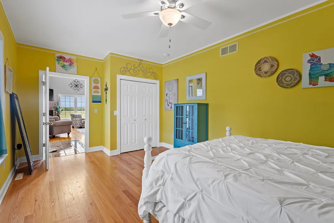
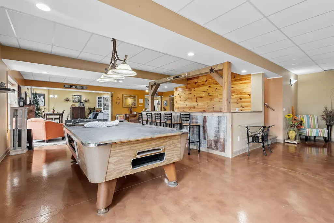
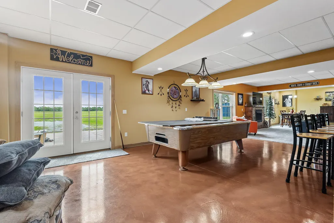
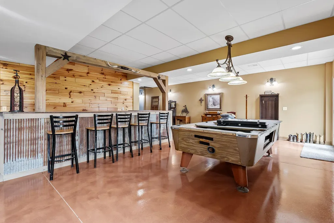
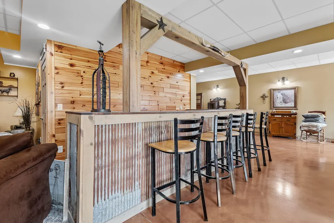
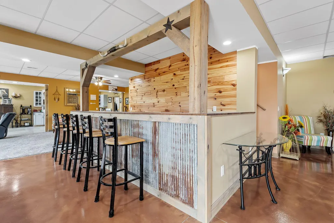
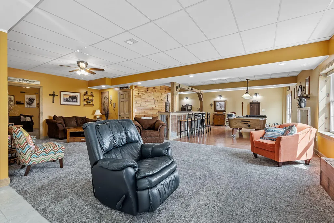
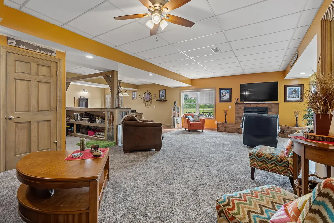
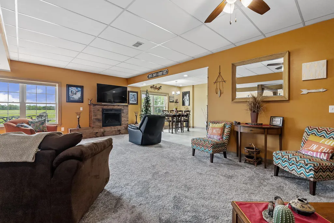
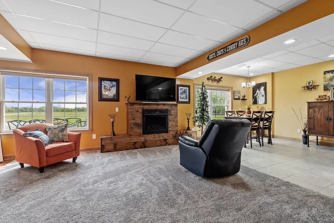
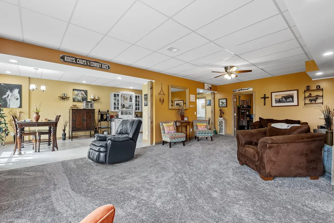
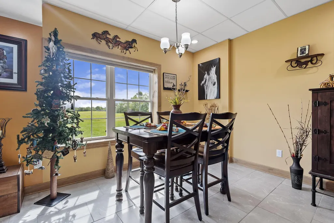
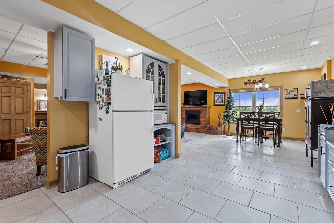
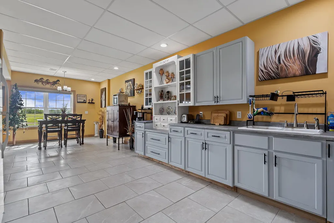
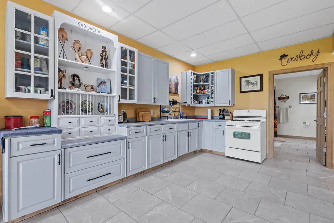
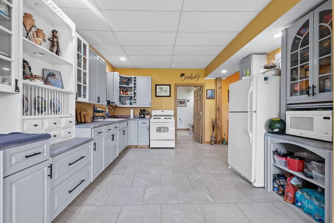
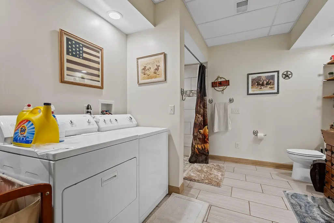
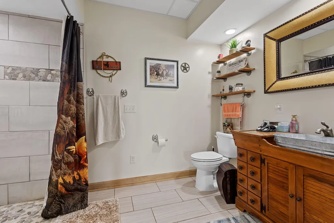
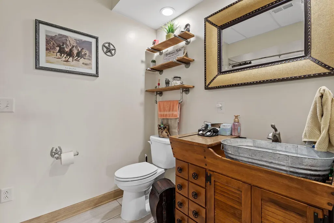
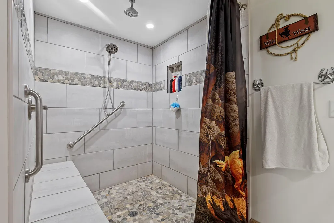
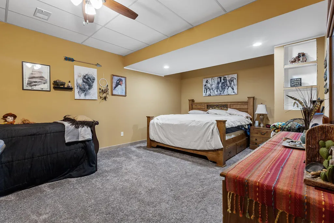
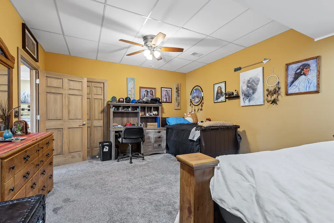
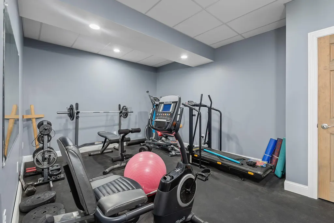
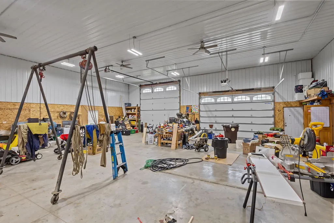
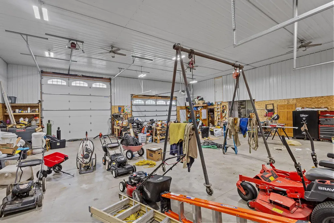
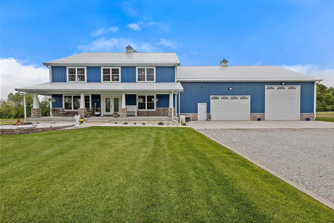
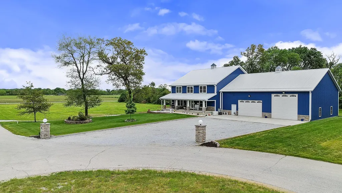
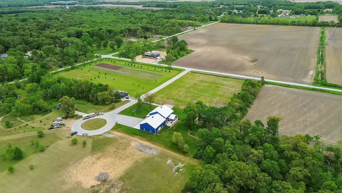
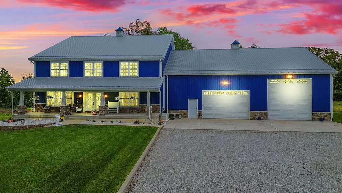
Looking for a beautiful custom 2 story barndominium w/ main level living PLUS a full walkout related living basement on over 4 acres? Here it is! Built in 2019 & the first time on the market, this stunning property boasts over 6k finished SF w/ an additional 2688 SF in heated garage space; offering plenty of room & privacy to enjoy! Meticulously maintained & built w/ no details overlooked including: 2x8 lumber for framing, snow/ice guards on roof, multiple WIC's, recessed lighting throughout, granite counters in main kitchen, large walk-in kitchen pantry, custom retractable shades w/ remote use for the main largest East facing wall's 5 upper windows, 2 built-in gas fireplaces w/ remote start, a full house Generac generator & humidifier, & a brand new water softener & generator battery! As you step inside from the 10'x46' covered front porch you'll immediately notice all of the natural light, the gorgeous marble foyer, white oak wood floors, & of course the 24.5 ft high vaulted ceiling covered in beautiful knotty pine wood! Main bedroom has tray ceiling, en-suite full bathroom w/ quartz counters & double vanity plus a large WIC! Upstairs you can hangout in the loft overlooking the open concept main level; there are also 2 large bedrooms w/ WIC's along w/ a full bathroom w/ a deep soaker tub! Relax on the 46'x20' back covered deck overlooking your spacious land or spend time in the huge basement that includes 9 ft ceilings throughout, a large kitchen & dining room area, bar, laundry, bedroom, 3/4 accessible bathroom, exercise room, & a full concrete safe room/storage! Outside you'll find beautiful landscaping w/stone retaining walls, 64 inground sprinklers you can set to your preference, & an 18'x20' shed! This country retreat is near local shops & not far from I-65 for an easy commute! Schedule a showing today to see this stunning hidden gem in person!
| Price History | |
|---|---|
| 6/1/2026 | Listed $875,000 |
| 7/7/2026 | 3$855,000 |
General Features
| Sewer | Septic Tank |
|---|---|
| Heating | Central,Natural Gas,Forced Air |
| Utilities | Cable Connected,Water Connected,Natural Gas Connected,Electricity Connected |
| Appliances | Dryer,Water Softener Owned,Washer,Stainless Steel Appliance(s),Refrigerator,Microwave,Gas Water Heater,Gas Range,Freezer |
| Garage Spaces | 6 |
| Patio/Porch Features | Covered,Rear Porch,Porch,Patio,Front Porch,Deck |
| Pool Features | None |
| Security Features | Carbon Monoxide Detector(s),Smoke Detector(s),Other |
| Year Built | 2019 |
| Electric | 200+ Amp Service,Generator,Circuit Breakers |
| View | Neighborhood,Trees/Woods,Rural |
| Township | Lake |
| Levels | Two |
| Property Subtype | Single Family Residence |
| Tax Year | 2025 |
| Accessibility | Accessible Bedroom,Accessible Doors |
| County | Newton |
| New Construction | No |
| Property Type | Residential |
| HOA | No |
| Subdivision Name | Hunters Ridge |
| Garage Y/N | Yes |
| Total Rooms | 15 |
| Full Baths | 2 |
| Status | Active |
| Directions | From I-65 head West on SR-10. Turn left on N County Rd 150 W. Turn right on 940 N. Home is on left side of street. |
| City | Lake Village |
| Lot Size Square Feet | 181645.2 |
| Listing Terms | Cash,VA Loan,FHA,Conventional |
| Property Attached Y/N | No |
| Tax Annual Amount | 5296 |
| Standard Status | Active |
| Legal Description | HUNTER'S RIDGE SUBDIVISION LOT 6 4.173 ACRES LAKE TWP |
Interior Features
| Interior Amenities | Ceiling Fan(s),Walk-In Closet(s),Vaulted Ceiling(s),Tray Ceiling(s),Soaking Tub,Recessed Lighting,Pantry,Open Floorplan,Kitchen Island,High Ceilings,Granite Counters,Eat-in Kitchen,Entrance Foyer,Dou |
|---|---|
| Total Fireplaces | 2 |
| Fireplace Features | Basement,Other,Living Room,Gas |
| Window Features | Blinds,Display Window(s) |
| Fireplace Y/N | Yes |
| Above Grade Finished Area | 3672 |
| 3/4 Baths | 3 |
| Laundry Features | Lower Level,Main Level,Laundry Room |
| Total Bedrooms | 5 |
| Room Type | Bedroom 2,Utility Room,Primary Bedroom,Living Room,Loft,Laundry,Kitchen,Exercise Room,Dining Room,Bedroom 5,Bedroom 4,Bedroom 3 |
| LivingAreaSource | Assessor |
| Total Baths | 5 |
Exterior Features
| Exterior Amenities | Lighting,Storage,Rain Gutters |
|---|---|
| Fencing | Partial |
| Parking Features | Concrete,Paved,Oversized,On Street,Heated Garage,Gravel,Driveway |
| Lot Features | Back Yard,Sprinklers In Rear,Sprinklers In Front,Rectangular Lot,Landscaped,Front Yard,Few Trees,Cul-De-Sac |
| Water Source | Well |
| Lot Size Acres | 4.17 |
| Lot Size Source | Assessor |
| Waterfront Y/N | No |
Amenities
- Foreclosure
- Views
- Short Sale
- New Construction
- Adult 55+
- Lease To Own
- No HOA Fees
- Furnished
- Primary On Main
- Air Conditioning
- Seller Finance
- Green
- Fixer Upper
- Horse
- Golf
- Fireplace
- Deck
- Garage
- Basement
- Pool
Property vs Single Family Average in 46349
Price
Taxes
Year Built
Visits

 The content relating to real estate for sale and/or lease on this Web site comes in part from
the Internet Data eXchange ("IDX") program of the Northwest Indiana REALTORS® Association Multiple Listing Service ("NIRA MLS"). and is communicated verbatim, without change, as filed by its members. This information is being provided for the consumers' personal, noncommercial use and may not be used for any other purpose other than to identify prospective properties consumers may be interested in purchasing
The content relating to real estate for sale and/or lease on this Web site comes in part from
the Internet Data eXchange ("IDX") program of the Northwest Indiana REALTORS® Association Multiple Listing Service ("NIRA MLS"). and is communicated verbatim, without change, as filed by its members. This information is being provided for the consumers' personal, noncommercial use and may not be used for any other purpose other than to identify prospective properties consumers may be interested in purchasing
