
Primary on Main - Eco Friendly









Address
#2 Kingridge Drive, Mt Vernon, IL
Price
$ 649,000
Property Attributes
- MLS#12749168
- TypeSingle Family
- Listing Status Active
- CountyJEFFERSON
- CityMt Vernon
- AreaMt Vernon
- Zip62864
- StyleRanch
- Year Built2004
- Taxes$ 10626
- Price$ 649,000
- Bedrooms2
- Full Bathrooms2
- Half Bathrooms0
- Sqr Footage3285
- Lot Size1.09 Acres
Data Source:
Midwest Real Estate Data (MRED)
Property Description
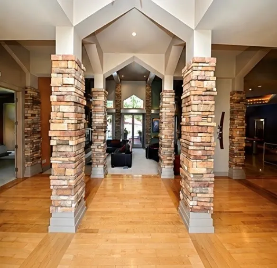
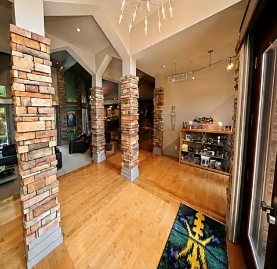
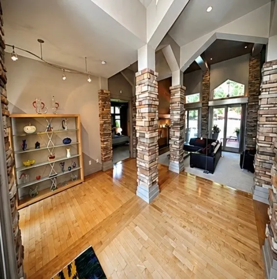
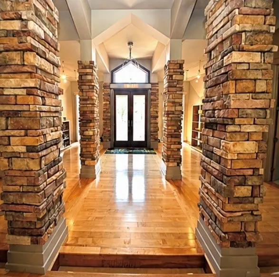
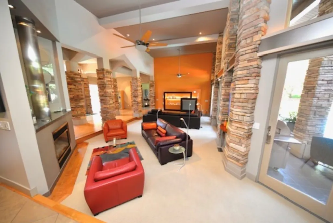
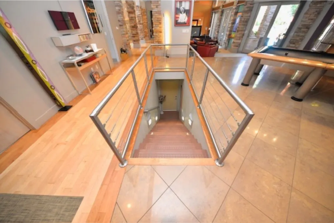
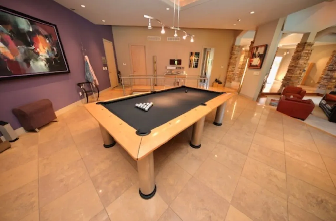
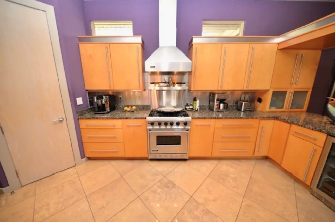
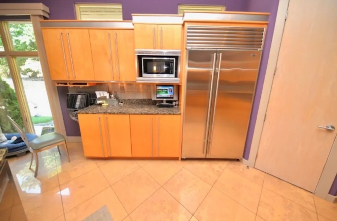
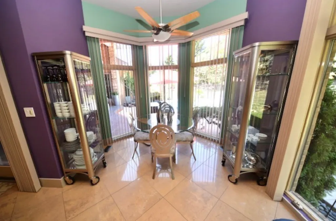
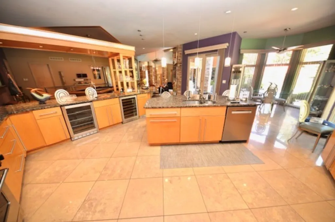
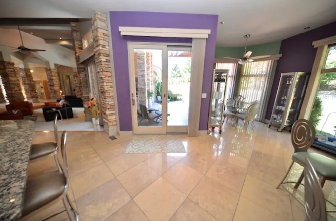
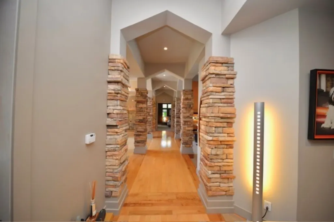
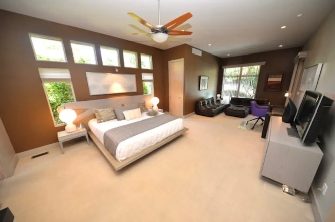
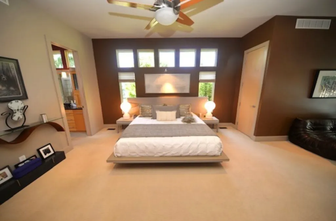
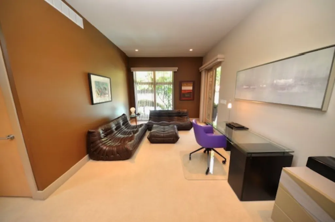
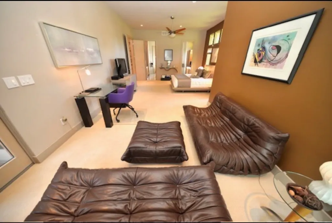
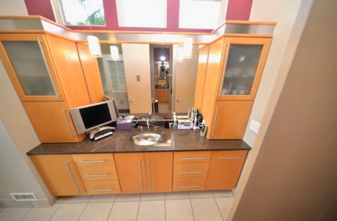
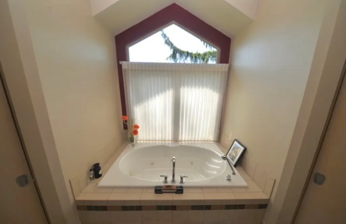
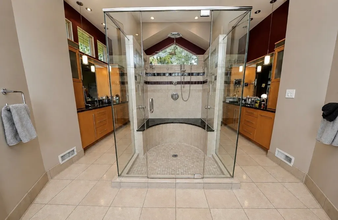
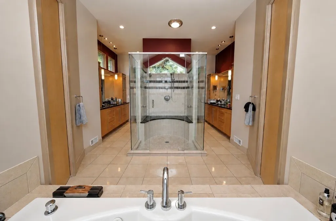
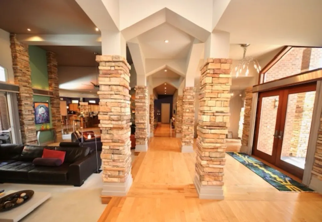
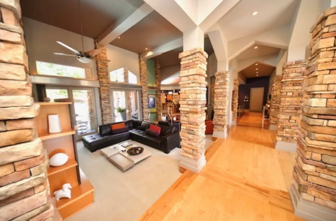
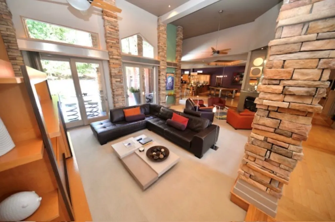
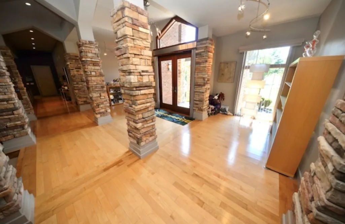
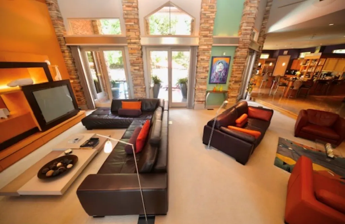
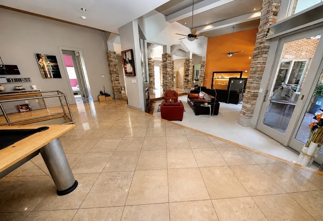
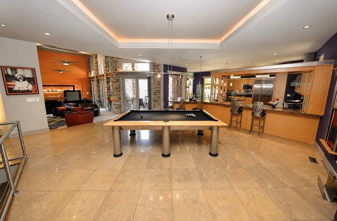
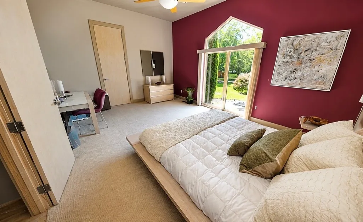
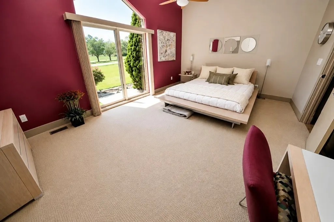
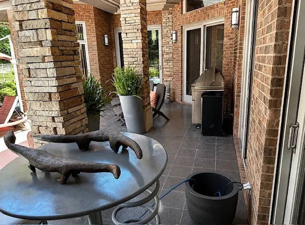
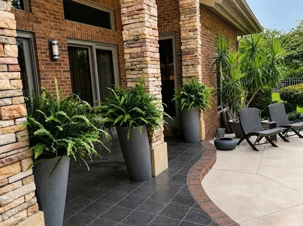
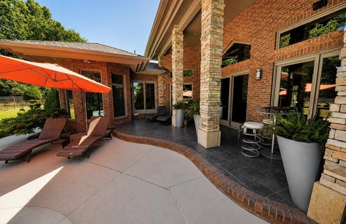
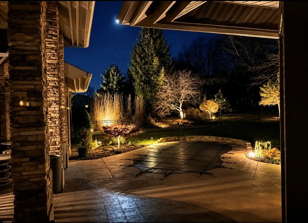
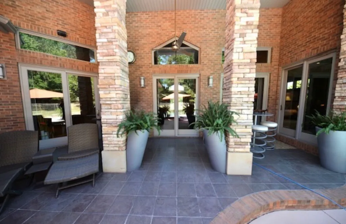
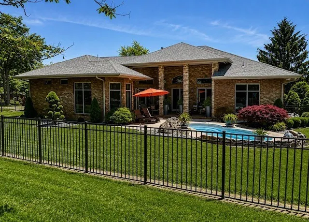
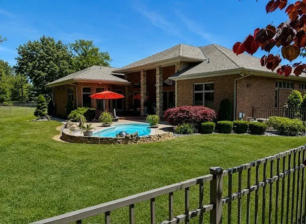
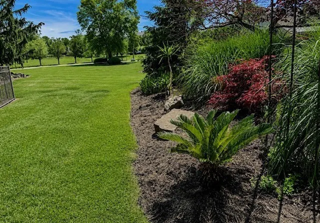
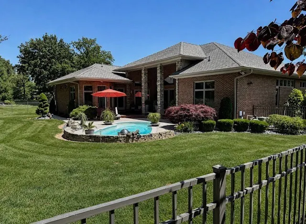
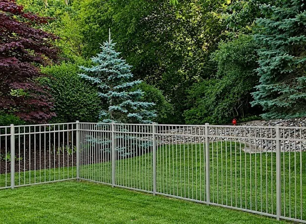
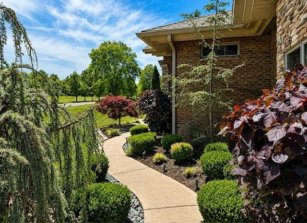
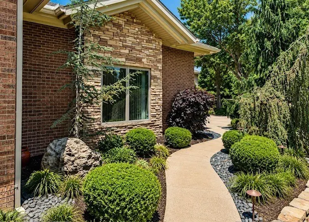
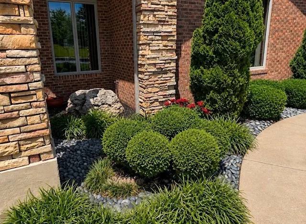
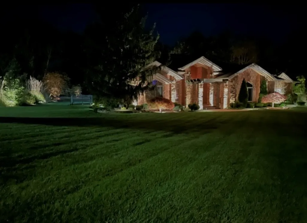
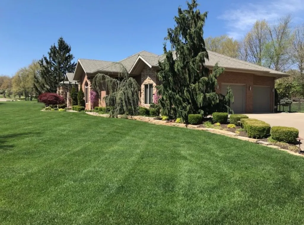
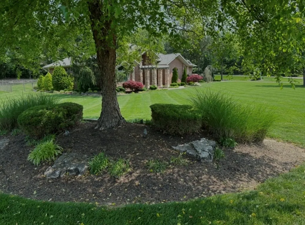
A TRULY ONE-OF-A-KIND CONTEMPORARY HOME Distinctive, dramatic, and unlike anything else you'll find in this peaceful small-town setting, this exceptional home sits on a beautifully landscaped corner lot in one of the area's prominent subdivisions. From the moment you arrive, the unique architecture and fantastic landscaping create impressive curb appeal. Priced to sell and offering exceptional value, this home delivers features and amenities well beyond what you might expect at the asking price. Inside, a striking open-concept floor plan showcases the home's modern character, highlighted by a sunken living room and a spacious kitchen featuring high-end appliances. Designed to be the heart of the home, the kitchen is perfect for entertaining, gathering with family and friends, and keeping everyone connected. The main floor offers two bedrooms, including a spacious primary suite with a private en-suite bath and walk-in closets. Adding even more value are an energy-efficient geothermal heating and cooling system and a 50-year roof. The basement is heated and cooled and set up to accommodate additional bedrooms and a bathroom, giving the next owner plenty of opportunity to expand the finished living space to fit their needs. Step outside to a private fenced backyard with an in-ground swimming pool, perfect for relaxing and entertaining during the warmer months. An impressive three-car garage provides plenty of room for vehicles, storage, or hobbies. Truly one of a kind, thoughtfully priced, and offering exceptional value-this is not just another house. It's a home that stands apart.
| Elementary School | Middle School | High School |
|---|---|---|
| Osborne Primary Center Elementary School | Casey Middle School | Mount Vernon High School |
| Price History | |
|---|---|
| 9/2/2026 | Listed $649,000 |
General Features
| Living Area | 3285 |
|---|---|
| Sewer | Public Sewer |
| Heating | Geothermal |
| Cooling | Geothermal |
| Possession | Closing |
| Roof | Asphalt |
| Appliances | Range,Microwave,Dishwasher,Refrigerator,Washer,Dryer,Disposal,Range Hood,Water Purifier Owned |
| Garage Spaces | 3 |
| Association Fee Includes | None |
| Architectural Style | Ranch |
| Construction Materials | Brick,Stone |
| Year Built | 2004 |
| Township | N/A |
| Tax Year | 2025 |
| Ownership | Fee Simple |
| Assoc Fee Paid Per | Not Applicable |
| County | Jefferson |
| New Construction | No |
| Property Type | Residential |
| Total Rooms | 5 |
| Full Baths | 2 |
| Status | Active |
| Directions | From Broadway head North on27th ST to Left at Kingsrige Estates,first house on Right |
| High School | Mount Vernon High School |
| City | Mt Vernon |
| High School District | 201 |
| MLS Area | Mt Vernon |
| Elementary School | Osborne Primary Center |
| Tax Annual Amount | 10626.74 |
| Middle/Junior High School | Casey Middle School |
| Standard Status | Active |
| Middle/Junior School District | 80 |
| Elementary School District | 80 |
| Property Type | Detached Single |
Interior Features
| Basement | None |
|---|---|
| Total Fireplaces | 1 |
| Total Bedrooms | 2 |
| Room Type | No additional rooms |
| LivingAreaSource | Landlord/Tenant/Seller |
| Total Baths | 2 |
| Bedrooms Possible | 2 |
| Bathroom | Separate Shower |
Exterior Features
| Parking Features | Concrete,Garage Door Opener,Yes,Attached,Garage |
|---|---|
| Water Source | Public |
| Total Parking | 3 |
| Foundation Details | Concrete Perimeter |
| Lot Dimensions | 257x131x220x218 |
| Lot Size Acres | 1.09 |
| Other Equipment | Ceiling Fan(s),Sump Pump,Water Heater-Electric |
Amenities
- Foreclosure
- Views
- Short Sale
- New Construction
- Adult 55+
- Lease To Own
- No HOA Fees
- Furnished
- Primary On Main
- Air Conditioning
- Seller Finance
- Green
- Fixer Upper
- Horse
- Golf
- Fireplace
- Deck
- Garage
- Basement
- Pool
Property vs Single Family Average in 62864
Price
Taxes
Year Built
Visits
 Midwest Real Estate Data (MRED) All information deemed reliable but not guaranteed. All properties are subject to prior sale, change or withdrawal. Neither listing broker(s) or information provider(s) shall be responsible for any typographical errors, misinformation, misprints and shall be held totally harmless. Listing(s) information is provided for consumer's personal, non-commercial use and may not be used for any purpose other than to identify prospective properties consumers may be interested in purchasing. The data relating to real estate for sale on this website comes in part from the Internet Data Exchange program of the Multiple Listing Service. Real estate listings held by brokerage firms other than Real People Realty may be marked with the Internet Data Exchange logo and detailed information about those properties will include the name of the listing broker(s) when required by the MLS. Copyright ©2026 All rights reserved.Based on information submitted to the MLS GRID as of September 22, 2026 9:21 PM UTC All data is obtained from various sources and may not have been verified by broker or MLS GRID. Supplied Open House Information is subject to change without notice.
Data is updated as of September 22, 2026 9:21 PM UTC
Midwest Real Estate Data (MRED) All information deemed reliable but not guaranteed. All properties are subject to prior sale, change or withdrawal. Neither listing broker(s) or information provider(s) shall be responsible for any typographical errors, misinformation, misprints and shall be held totally harmless. Listing(s) information is provided for consumer's personal, non-commercial use and may not be used for any purpose other than to identify prospective properties consumers may be interested in purchasing. The data relating to real estate for sale on this website comes in part from the Internet Data Exchange program of the Multiple Listing Service. Real estate listings held by brokerage firms other than Real People Realty may be marked with the Internet Data Exchange logo and detailed information about those properties will include the name of the listing broker(s) when required by the MLS. Copyright ©2026 All rights reserved.Based on information submitted to the MLS GRID as of September 22, 2026 9:21 PM UTC All data is obtained from various sources and may not have been verified by broker or MLS GRID. Supplied Open House Information is subject to change without notice.
Data is updated as of September 22, 2026 9:21 PM UTC
 The content relating to real estate for sale and/or lease on this Web site comes in part from
the Internet Data eXchange ("IDX") program of the Northwest Indiana REALTORS® Association Multiple Listing Service ("NIRA MLS"). and is communicated verbatim, without change, as filed by its members. This information is being provided for the consumers' personal, noncommercial use and may not be used for any other purpose other than to identify prospective properties consumers may be interested in purchasing
The content relating to real estate for sale and/or lease on this Web site comes in part from
the Internet Data eXchange ("IDX") program of the Northwest Indiana REALTORS® Association Multiple Listing Service ("NIRA MLS"). and is communicated verbatim, without change, as filed by its members. This information is being provided for the consumers' personal, noncommercial use and may not be used for any other purpose other than to identify prospective properties consumers may be interested in purchasing
