
Primary on Main


Address
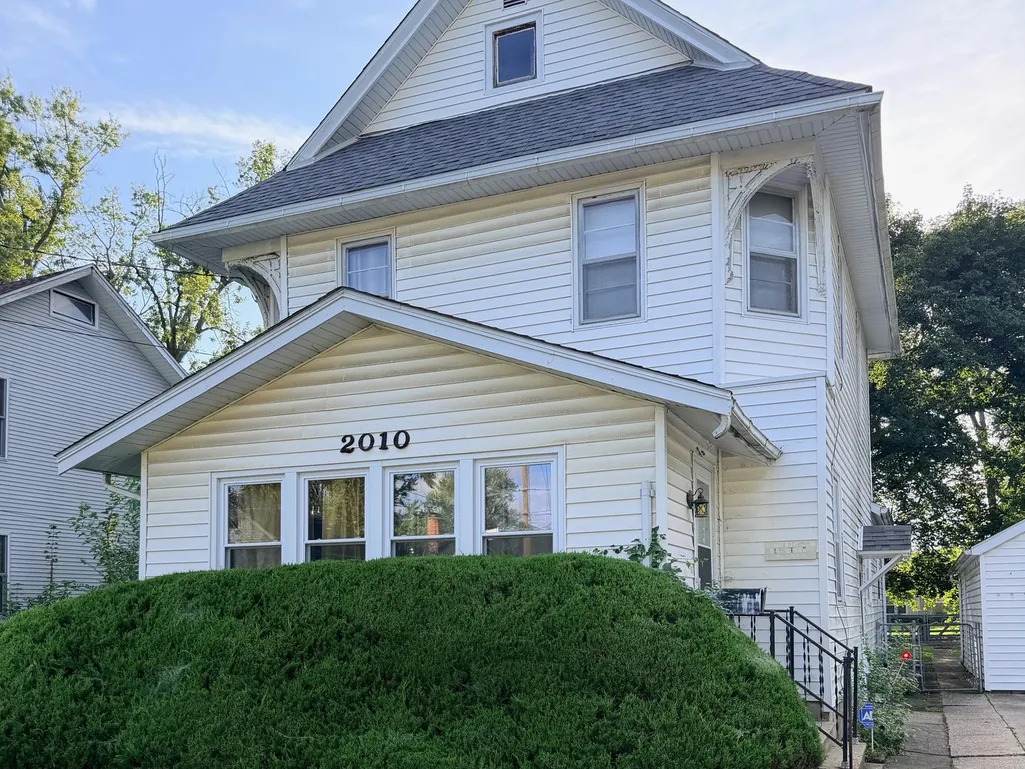
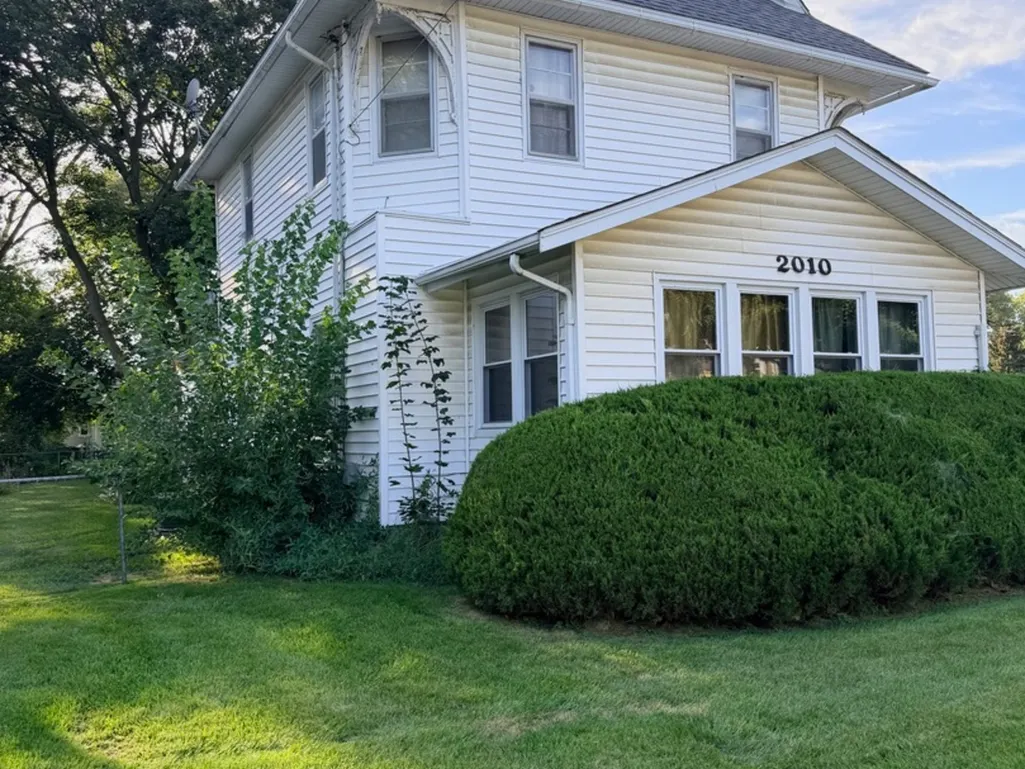
2010 Latham Street, Rockford, IL
Price
$ 165,000
Property Attributes
- MLS#12747187
- TypeSingle Family
- Listing Status New
- CountyWINNEBAGO
- CityRockford
- AreaRockford
- NeighborhoodNorth End Square
- Zip61103
- Style
- Year Built1900
- Taxes$ 2954
- Price$ 165,000
- Bedrooms4
- Full Bathrooms2
- Half Bathrooms0
- Sqr Footage1968
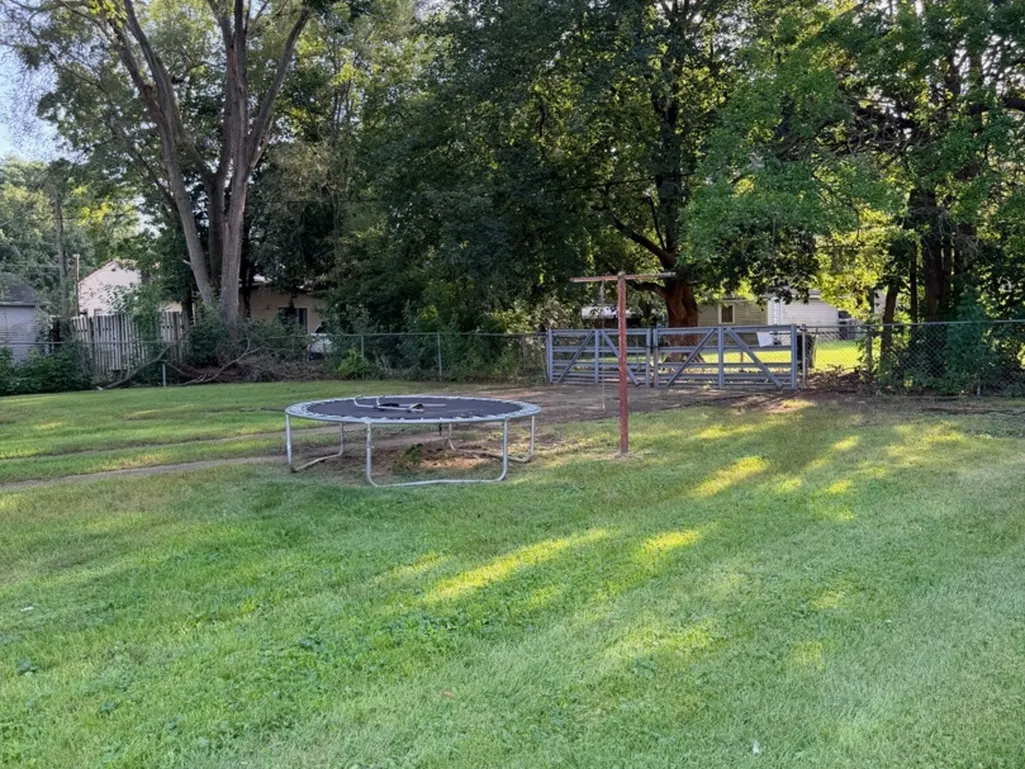
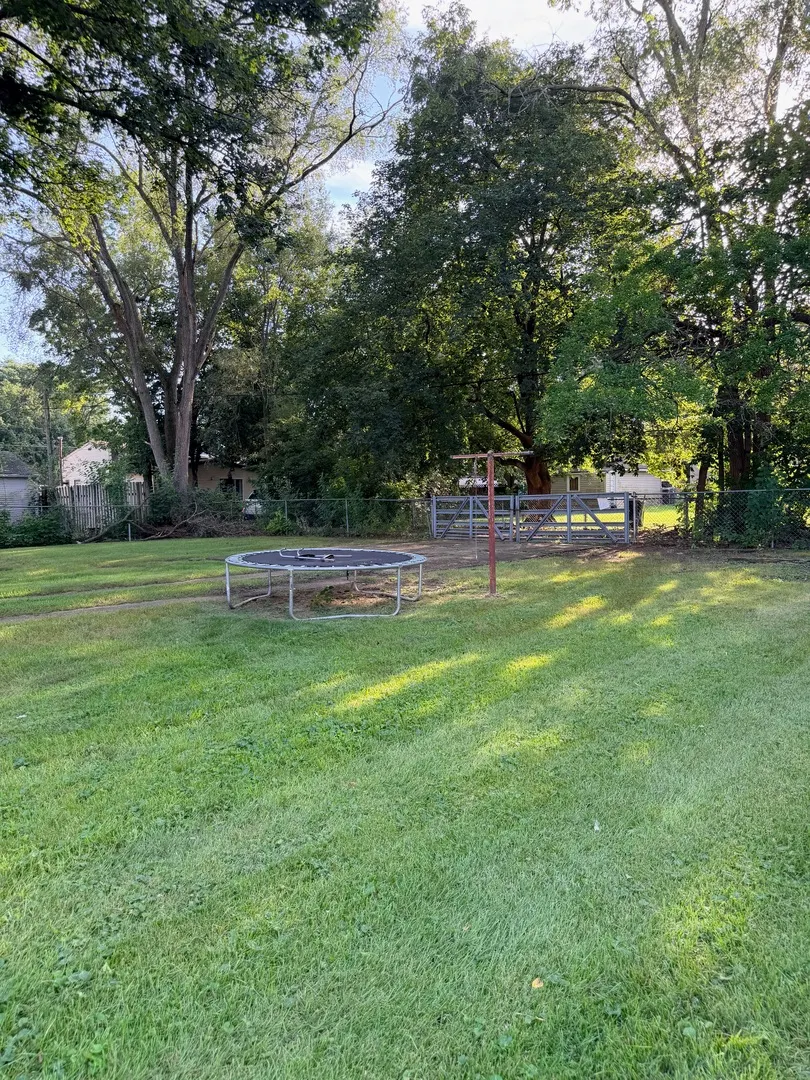
- Lot Size0.34 Acres
Data Source:
Midwest Real Estate Data (MRED)
Property Description
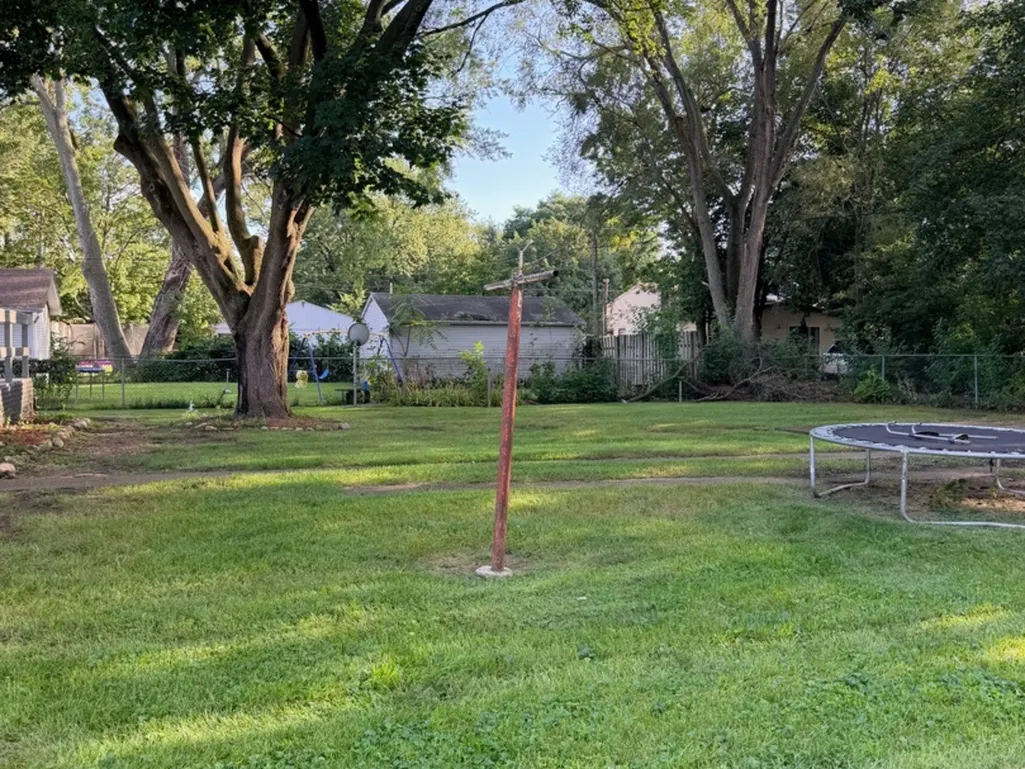
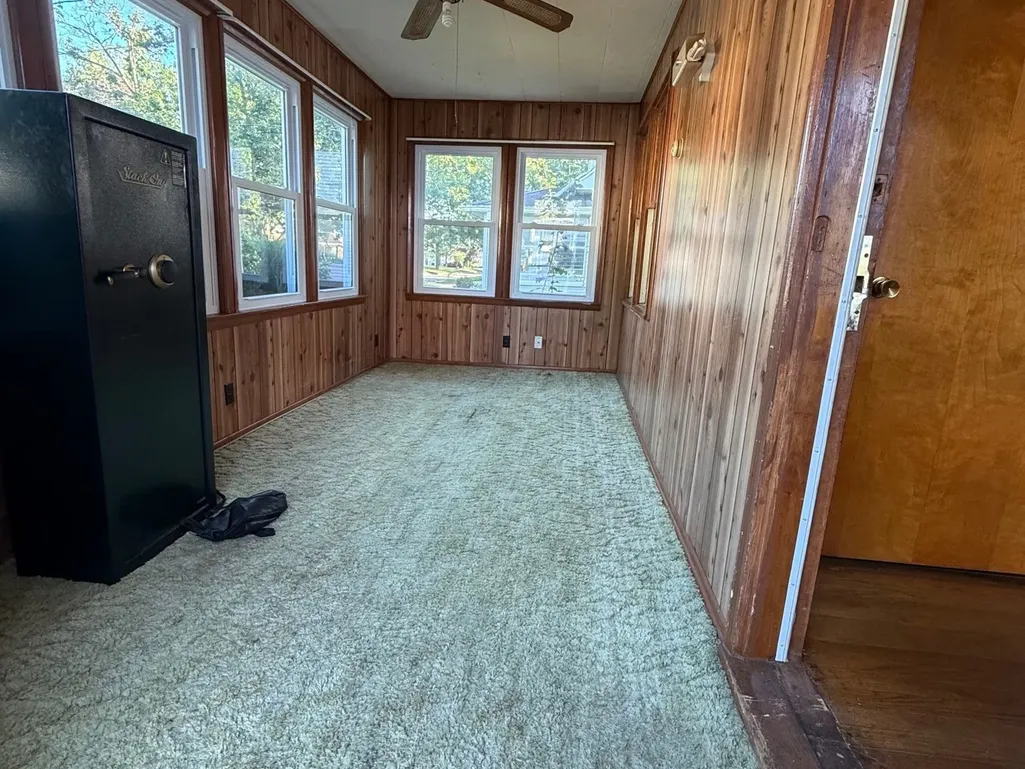
Two story living flexibility and an opportunity worth a closer look. With four bedrooms, two full baths, a living room, separate dining room, family room and enclosed porch, this Rockford home offers room for a first-time buyer to make it their own or an investor to explore its rental potential. A partial basement, central air, two-car garage and approximately 0.34-acre lot add to the appeal. Estate sale; property offered as-is. Schedule your showing and see what you could do with this home.
| Elementary School | Middle School | High School |
|---|---|---|
| R K Welsh Elementary School | West Middle School | Guilford High School |
| Price History | |
|---|---|
| 9/28/2026 | Listed $165,000 |
General Features
| Living Area | 1968 |
|---|---|
| Sewer | Public Sewer |
| Heating | Natural Gas |
| Cooling | Central Air |
| Possession | Closing |
| Roof | Asphalt |
| Appliances | Dishwasher,Range Hood,Gas Oven |
| Garage Spaces | 2 |
| Association Fee Includes | None |
| Construction Materials | Vinyl Siding |
| Year Built | 1900 |
| Township | Rockford |
| Tax Year | 2025 |
| Ownership | Fee Simple |
| Community Features | Park |
| Assoc Fee Paid Per | Not Applicable |
| County | Winnebago |
| New Construction | No |
| Property Type | Residential |
| Total Rooms | 8 |
| Full Baths | 2 |
| Status | New |
| Directions | North main St to Latham Street,west on Latham past Brown Ave to 2010 Latham Street; property on south side of the street. |
| High School | Guilford High School |
| City | Rockford |
| High School District | 205 |
| MLS Area | Rockford |
| Elementary School | R K Welsh Elementary School |
| Tax Annual Amount | 2954 |
| Middle/Junior High School | West Middle School |
| Additional Parcels Y/N | No |
| Standard Status | Active |
| Middle/Junior School District | 205 |
| Elementary School District | 205 |
| Property Type | Detached Single |
Interior Features
| Interior Amenities | 1st Floor Bedroom,Built-in Features,Walk-In Closet(s),Bookcases,Separate Dining Room |
|---|---|
| Basement | Partially Finished,Partial |
| Flooring | Hardwood,Carpet |
| Total Bedrooms | 4 |
| Room Type | No additional rooms |
| LivingAreaSource | Assessor |
| Total Baths | 2 |
| Bedrooms Possible | 4 |
| Bathroom | Separate Shower,Accessible Shower,Double Sink |
Exterior Features
| Parking Features | Concrete,Garage Door Opener,Yes,Garage Owned,Detached,Garage |
|---|---|
| Water Source | Public |
| Total Parking | 2 |
| Foundation Details | Concrete Perimeter |
| Lot Dimensions | 100x148 |
| Lot Size Acres | 0.34 |
| Waterfront Y/N | No |
| Other Equipment | TV-Cable,Sump Pump,Water Heater-Gas |
Amenities
- Foreclosure
- Views
- Short Sale
- New Construction
- Adult 55+
- Lease To Own
- No HOA Fees
- Furnished
- Primary On Main
- Air Conditioning
- Seller Finance
- Green
- Fixer Upper
- Horse
- Golf
- Fireplace
- Deck
- Garage
- Basement
- Pool
Property vs Single Family Average in 61103
Price
Taxes
Year Built

 The content relating to real estate for sale and/or lease on this Web site comes in part from
the Internet Data eXchange ("IDX") program of the Northwest Indiana REALTORS® Association Multiple Listing Service ("NIRA MLS"). and is communicated verbatim, without change, as filed by its members. This information is being provided for the consumers' personal, noncommercial use and may not be used for any other purpose other than to identify prospective properties consumers may be interested in purchasing
The content relating to real estate for sale and/or lease on this Web site comes in part from
the Internet Data eXchange ("IDX") program of the Northwest Indiana REALTORS® Association Multiple Listing Service ("NIRA MLS"). and is communicated verbatim, without change, as filed by its members. This information is being provided for the consumers' personal, noncommercial use and may not be used for any other purpose other than to identify prospective properties consumers may be interested in purchasing
