
Foreclosure - Primary on Main











Address
2650 State Route 127 Highway, Cobden, IL
Price
$ 400,000
Property Attributes
- MLS#12746136
- TypeSingle Family
- Listing Status Pending
- CountyUNION
- CityCobden
- AreaCobden
- Zip62920
- StyleRanch
- Year Built2004
- Taxes$ 8070
- Price$ 400,000
- Bedrooms4
- Full Bathrooms3
- Half Bathrooms1
- Sqr Footage3412
- Lot Size6 Acres
Data Source:
Midwest Real Estate Data (MRED)
Property Description
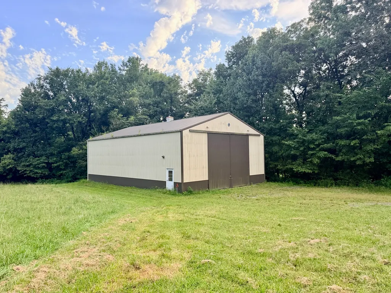
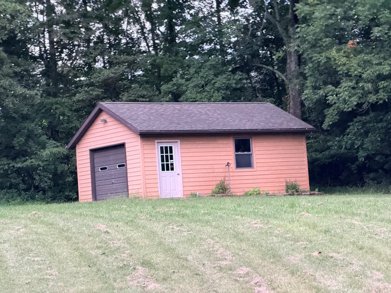
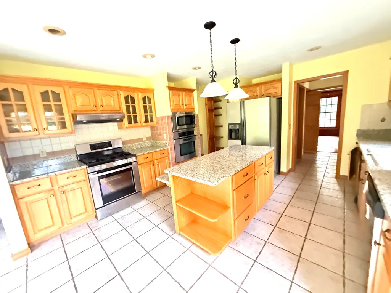
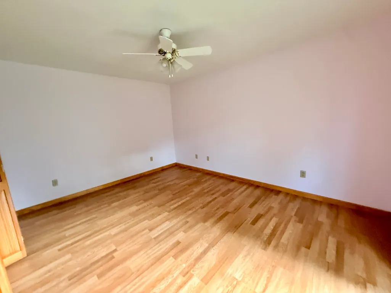
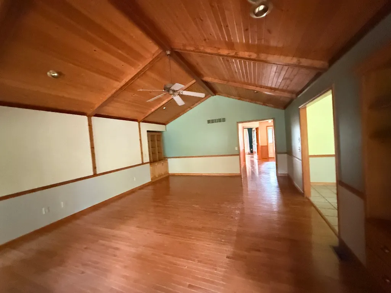
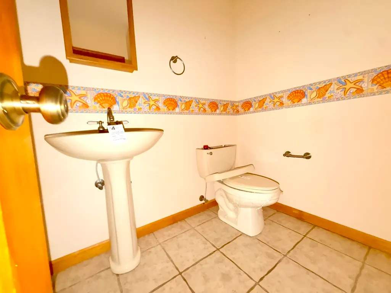
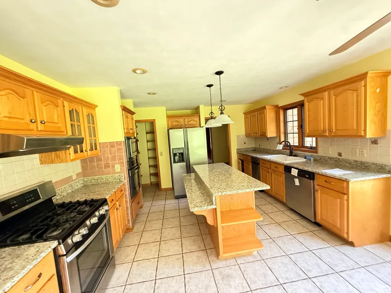
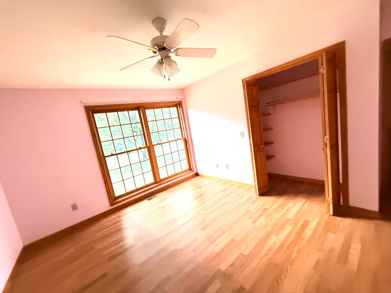
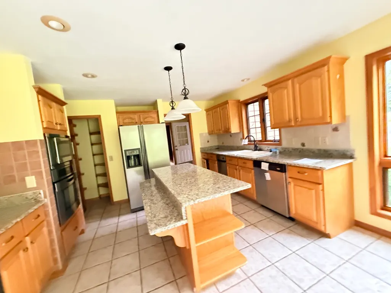
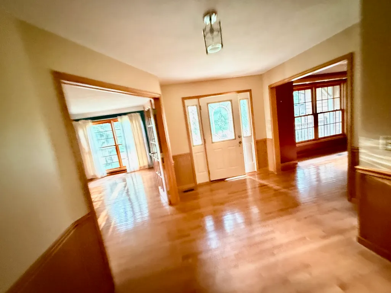
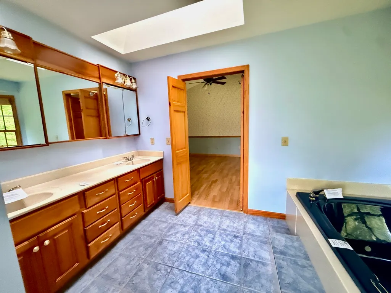
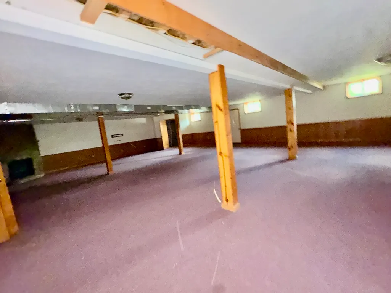
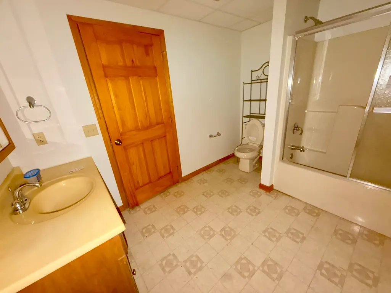
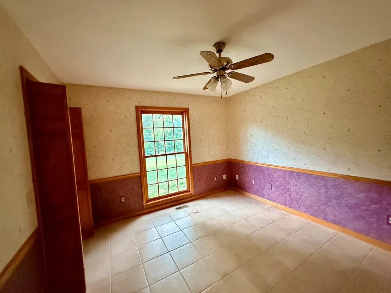
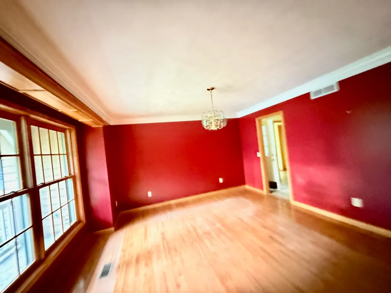
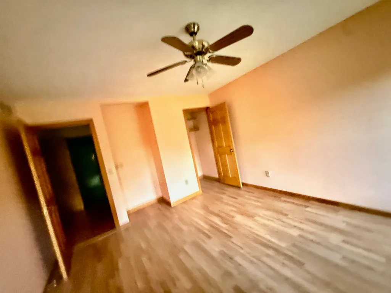
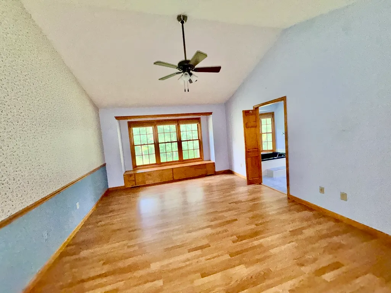
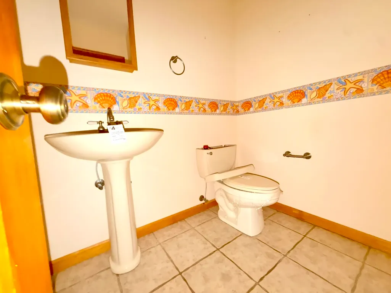
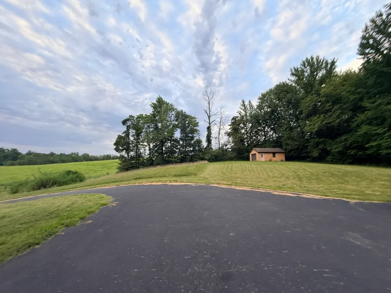
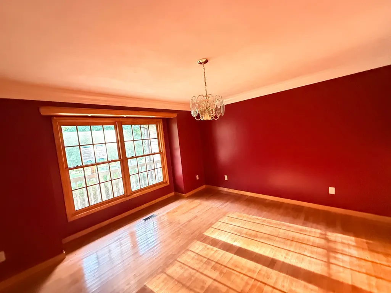
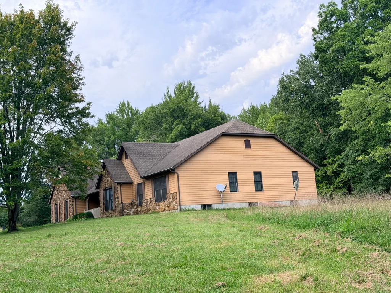
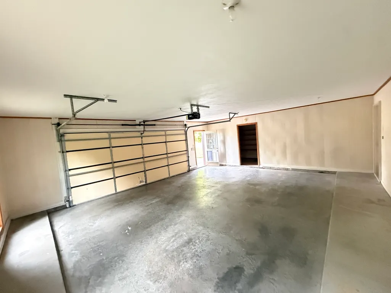
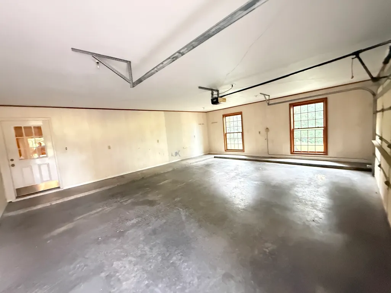
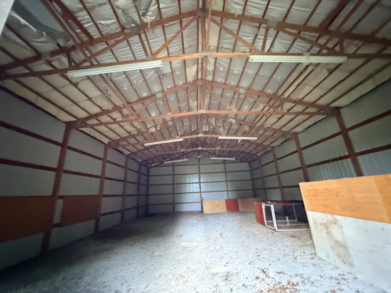
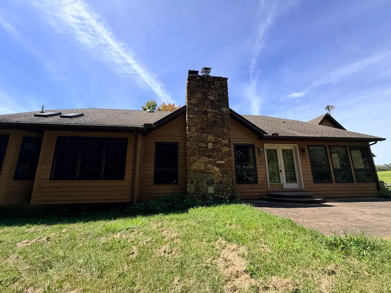
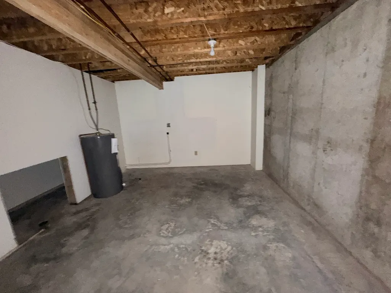
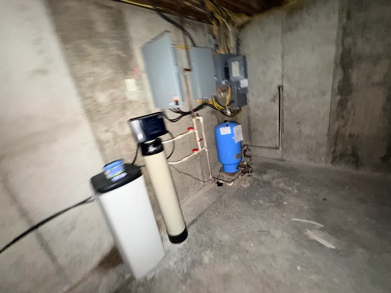
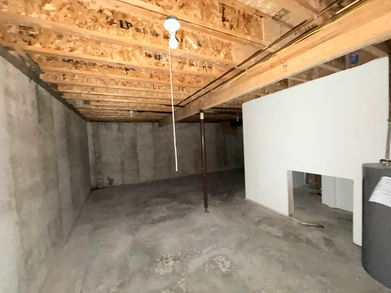
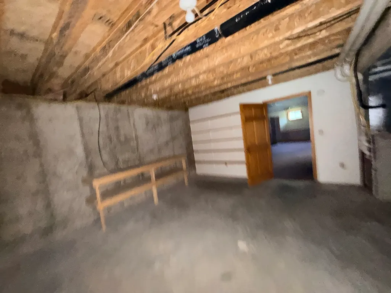
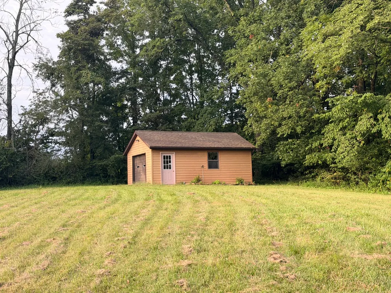
Discover the perfect blend of comfort, quality, and space on 6 acres in the country! This quality-built home offers exceptional living space, abundant storage, and everything you need for country living. The main level features 4 spacious bedrooms and 2.5 bathrooms, along with a family room, living room, formal dining room, and an inviting eat-in kitchen. The large finished basement takes this home to the next level, featuring a spacious recreation area, wet bar, another full bathroom, and tons of storage space. Whether you're entertaining family and friends, creating a game room, home theater, hobby area, or simply need extra space, the possibilities are endless. Outside, you'll find incredible amenities including a 40' x 60' pole barn and 24' x 16' utility garage, offering plenty of room for vehicles, equipment, hobbies, and storage. Additional features include a whole-house generator, underground electric service to the home. With 6 acres, spacious living areas, a finished basement, multiple outbuildings, and exceptional storage, this property offers the privacy, space, and flexibility you've been searching for. Schedule your private showing today and come see everything this amazing property has to offer. This Property is owned by the US Department of HUD. The Seller makes no representations or warrants as to the condition of property. Seller may contribute up to three per-cent of buyers closing costs upon buyers request. Sold AS IS. Refer to Property Condition Report & the Property Condition Summary on hudhomestore. Equal Housing Opportunity. Case #132-387345 Insurability Status IN. Bids may only be submitted by HUD registered agents/ agencies on hudhomestore
| Elementary School | Middle School | High School |
|---|---|---|
| Cobden Elementary | Cobden Junior High & High School | Cobden Junior High & High School |
| Price History | |
|---|---|
| 8/29/2026 | Listed $400,000 |
General Features
| Living Area | 3412 |
|---|---|
| Sewer | Septic Tank,Aerobic Septic |
| Heating | Forced Air |
| Cooling | Central Air |
| Possession | Closing |
| Roof | Asphalt |
| Garage Spaces | 3 |
| Association Fee Includes | None |
| Architectural Style | Ranch |
| Construction Materials | Vinyl Siding,Stone |
| Year Built | 2004 |
| Township | Cobden |
| Tax Year | 2024 |
| Ownership | Fee Simple |
| Assoc Fee Paid Per | Not Applicable |
| County | Union |
| New Construction | No |
| Property Type | Residential |
| Possible Use | Horses |
| Other Structures | Barn(s),Second Garage |
| Total Rooms | 8 |
| Full Baths | 3 |
| Status | Pending |
| Directions | From Highway 127 Alto Pass go south approx 3 miles |
| High School | Cobden Junior High & High School |
| City | Cobden |
| High School District | 17 |
| MLS Area | Cobden |
| Elementary School | Cobden Elementary |
| Tax Annual Amount | 8070 |
| Middle/Junior High School | Cobden Junior High & High School |
| Standard Status | Pending |
| Middle/Junior School District | 17 |
| Elementary School District | 17 |
| Property Type | Detached Single |
Interior Features
| Interior Amenities | Vaulted Ceiling(s),Wet Bar,Walk-In Closet(s),Pantry |
|---|---|
| Basement | Partially Finished,Full,Walk-Out Access |
| Flooring | Hardwood |
| Total Fireplaces | 2 |
| Half Baths | 1 |
| Laundry Features | Main Level |
| Total Bedrooms | 4 |
| Below Grade Finished Area | 2000 |
| Room Type | No additional rooms |
| LivingAreaSource | Landlord/Tenant/Seller |
| Total Baths | 4 |
| Bedrooms Possible | 4 |
| Bathroom | Whirlpool,Separate Shower,Double Sink |
Exterior Features
| Parking Features | Asphalt,Yes,Garage Owned,Attached,Detached,Garage |
|---|---|
| Lot Features | Wooded |
| Water Source | Well |
| Total Parking | 3 |
| Foundation Details | Concrete Perimeter |
| Lot Dimensions | 516x737x62x29x240x179x539 |
| BuyerOfficeFax | (630) 262-0866 |
| Lot Size Acres | 6 |
Amenities
- Foreclosure
- Views
- Short Sale
- New Construction
- Adult 55+
- Lease To Own
- No HOA Fees
- Furnished
- Primary On Main
- Air Conditioning
- Seller Finance
- Green
- Fixer Upper
- Horse
- Golf
- Fireplace
- Deck
- Garage
- Basement
- Pool
Property vs Single Family Average in 62920
Price
Taxes
Year Built
Visits
 Midwest Real Estate Data (MRED) All information deemed reliable but not guaranteed. All properties are subject to prior sale, change or withdrawal. Neither listing broker(s) or information provider(s) shall be responsible for any typographical errors, misinformation, misprints and shall be held totally harmless. Listing(s) information is provided for consumer's personal, non-commercial use and may not be used for any purpose other than to identify prospective properties consumers may be interested in purchasing. The data relating to real estate for sale on this website comes in part from the Internet Data Exchange program of the Multiple Listing Service. Real estate listings held by brokerage firms other than Real People Realty may be marked with the Internet Data Exchange logo and detailed information about those properties will include the name of the listing broker(s) when required by the MLS. Copyright ©2026 All rights reserved.Based on information submitted to the MLS GRID as of September 27, 2026 6:33 AM UTC All data is obtained from various sources and may not have been verified by broker or MLS GRID. Supplied Open House Information is subject to change without notice.
Data is updated as of September 27, 2026 6:33 AM UTC
Midwest Real Estate Data (MRED) All information deemed reliable but not guaranteed. All properties are subject to prior sale, change or withdrawal. Neither listing broker(s) or information provider(s) shall be responsible for any typographical errors, misinformation, misprints and shall be held totally harmless. Listing(s) information is provided for consumer's personal, non-commercial use and may not be used for any purpose other than to identify prospective properties consumers may be interested in purchasing. The data relating to real estate for sale on this website comes in part from the Internet Data Exchange program of the Multiple Listing Service. Real estate listings held by brokerage firms other than Real People Realty may be marked with the Internet Data Exchange logo and detailed information about those properties will include the name of the listing broker(s) when required by the MLS. Copyright ©2026 All rights reserved.Based on information submitted to the MLS GRID as of September 27, 2026 6:33 AM UTC All data is obtained from various sources and may not have been verified by broker or MLS GRID. Supplied Open House Information is subject to change without notice.
Data is updated as of September 27, 2026 6:33 AM UTC
 The content relating to real estate for sale and/or lease on this Web site comes in part from
the Internet Data eXchange ("IDX") program of the Northwest Indiana REALTORS® Association Multiple Listing Service ("NIRA MLS"). and is communicated verbatim, without change, as filed by its members. This information is being provided for the consumers' personal, noncommercial use and may not be used for any other purpose other than to identify prospective properties consumers may be interested in purchasing
The content relating to real estate for sale and/or lease on this Web site comes in part from
the Internet Data eXchange ("IDX") program of the Northwest Indiana REALTORS® Association Multiple Listing Service ("NIRA MLS"). and is communicated verbatim, without change, as filed by its members. This information is being provided for the consumers' personal, noncommercial use and may not be used for any other purpose other than to identify prospective properties consumers may be interested in purchasing
