
Address
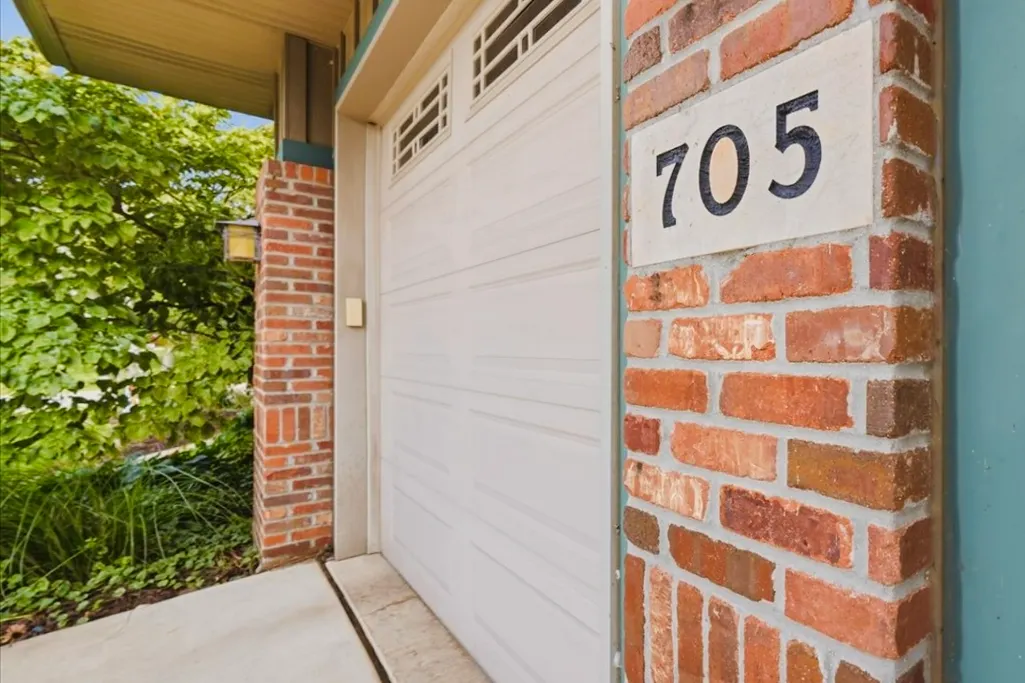
705 E Newton Street, Heyworth, IL
Price
$ 389,900
Property Attributes
- MLS#12743282
- TypeSingle Family
- Listing Status New
- CountyMCLEAN
- CityHeyworth
- AreaHeyworth
- NeighborhoodHillside
- Zip61745
- StylePrairie
- Year Built2002
- Taxes$ 8038
- Price$ 389,900
- Bedrooms3
- Full Bathrooms3
- Half Bathrooms0
- Sqr Footage3640
- Lot Size0.44 Acres
Data Source:
Midwest Real Estate Data (MRED)
Property Description
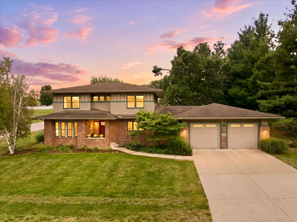
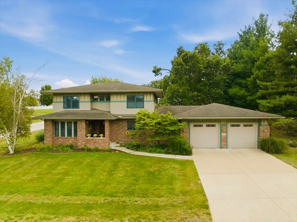
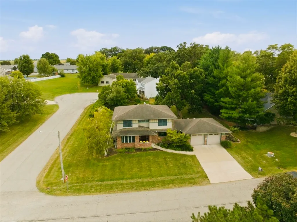
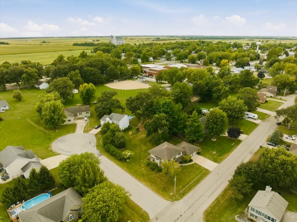
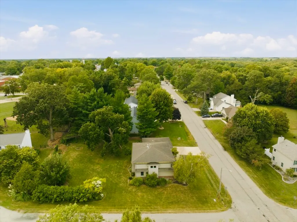
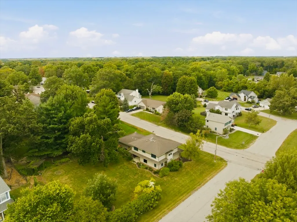
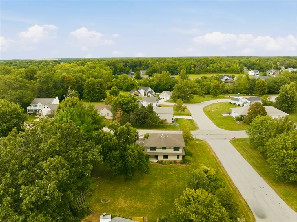
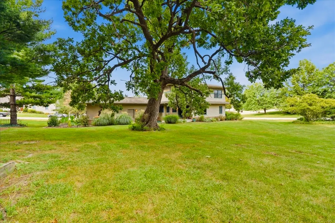
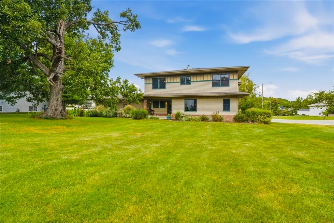
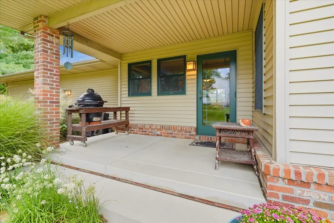
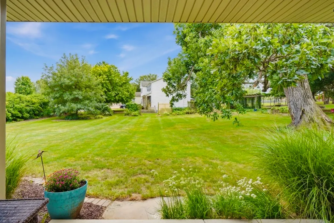
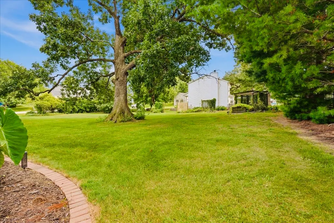
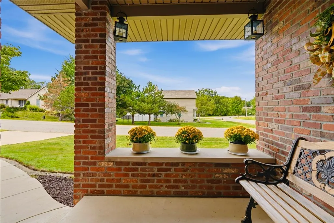
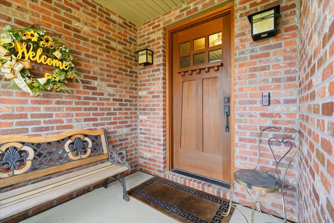
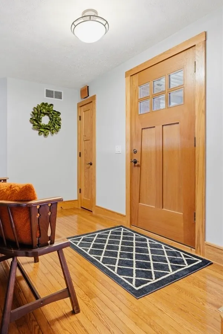
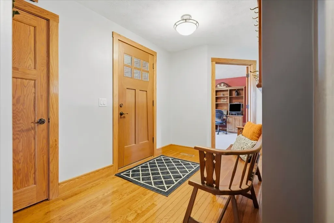
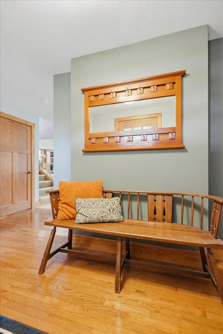
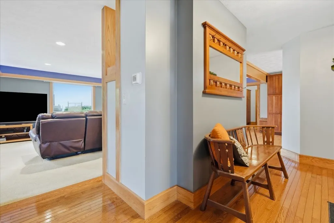
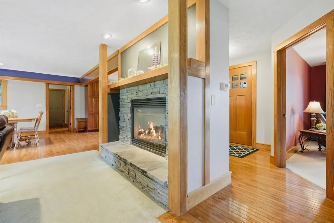
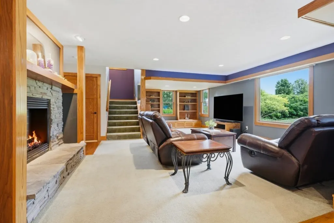
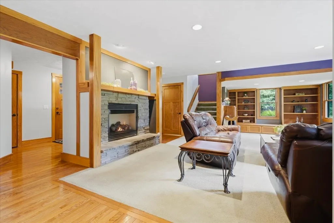
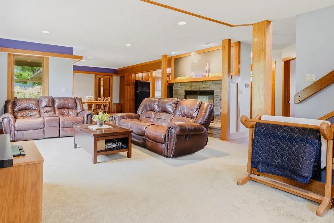
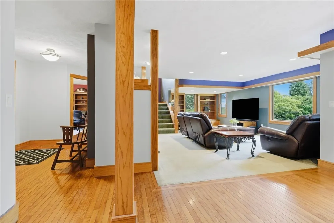
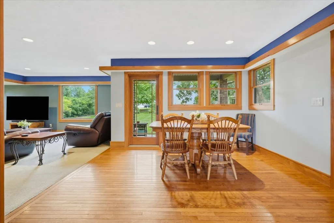
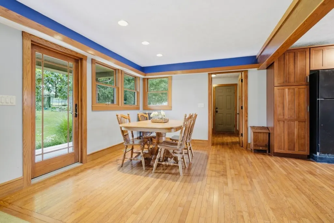
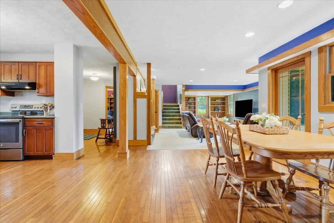
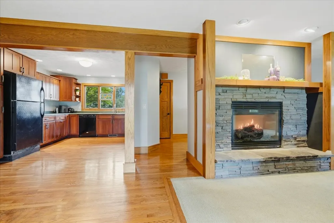
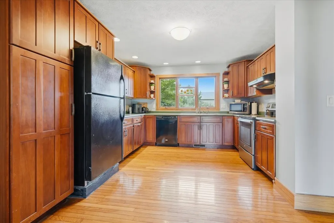
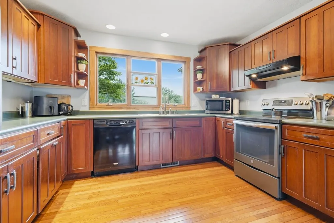
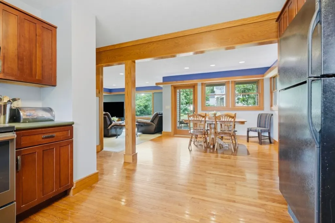
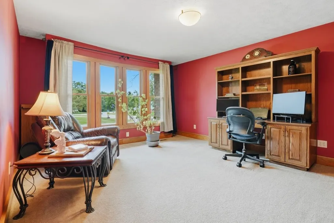
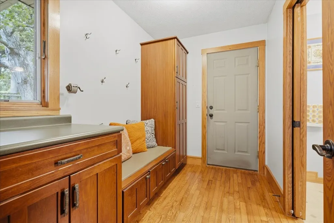
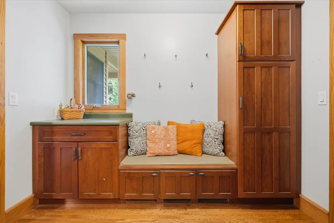
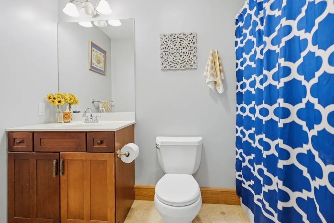
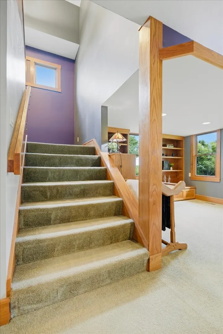
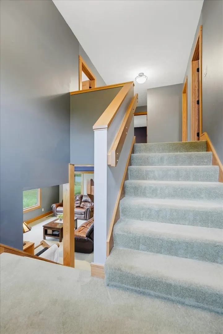
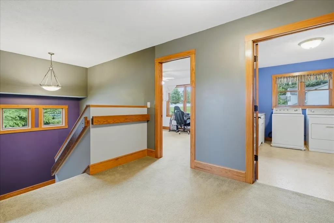
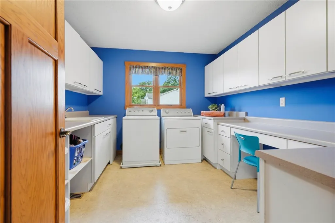
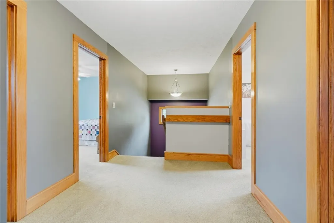
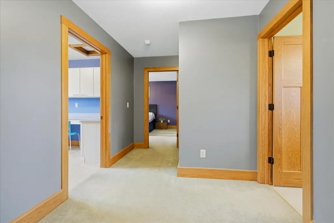
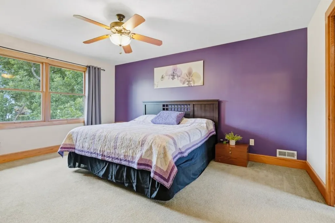
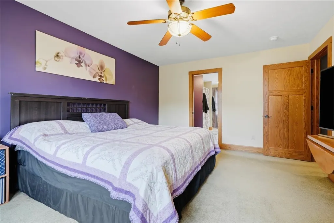
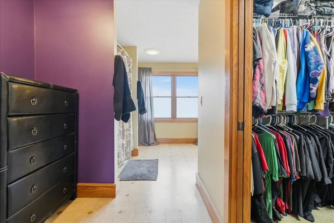
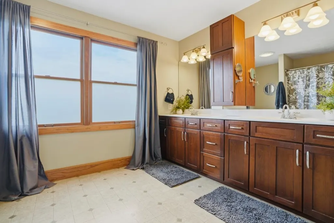
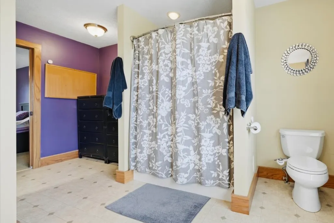
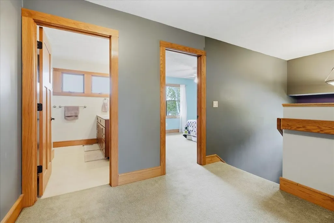
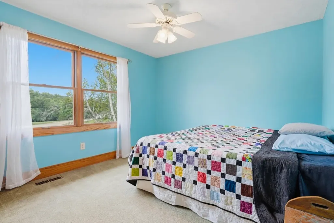
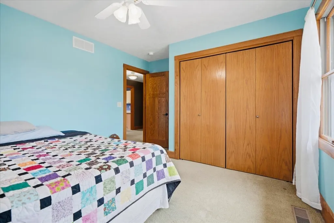
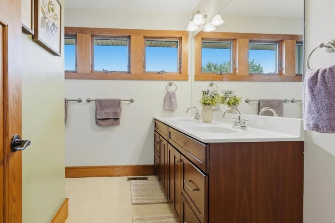
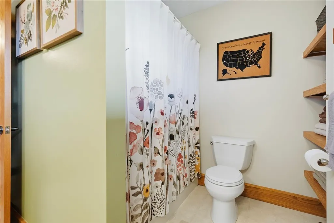
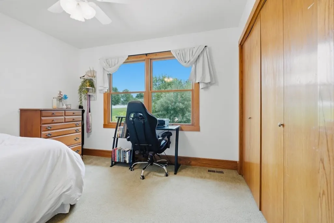
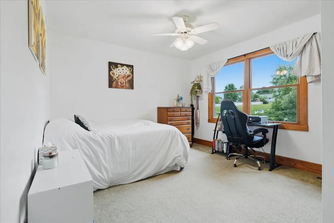
Presenting this prairie-style contemporary BJ Armstrong custom build in the quiet community of Heyworth just minutes south of Bloomington/Normal! Perched grandly on an oversized corner lot, this two-story home offers impressive size and style, with a nod towards a craftsman-style era that honors timeless design and quality materials built to last. The beautifully landscaped lot beckons you to the cozy covered porch illuminating the solid wood front door with the soft yellow glow of the clean contemporary lighting, inviting you into the welcoming foyer. You'll notice the unique sprawling main level layout featuring hardwood floors, amazing natural light and custom built-in moldings and solid wood trim throughout the home offering an elevated feel. The centerpiece of the home is a stunning slate gas fireplace for warm winter nights stationed in the expansive family room. Open-concept table space offers easy access to the impressive kitchen with an abundance of cabinet and counter space, pantry and plenty of room for an island or breakfast bar plus quality appliance suite including refrigerator, dishwasher, gas range and triple-bowl stainless sink. Impressive main level office space flexes as guest space for an accessible 4th bedroom option if desired, plus nearby full bathroom with tub/shower combo located off of the mudroom for convenience. Oversized attached two-car garage includes sizable bump-out for additional storage perfect for tools and toys. Take the split staircase to the second level and you'll find generously sized carpeted bedrooms, impressive closets with built-in shelves and a bonus laundry/hobby room for impressive storage and ease. Primary suite is a relaxing retreat offering plenty of closet space plus private access to spacious ensuite featuring double bowl sinks and shower/tub combo. Full poured basement has potential galore and features plenty of space for entertaining, recreation, fitness and plenty of storage plus egress for an easy bedroom addition and bath rough-in ready to finish! Major improvements to this home include high-efficiency HVAC replacement (2024) and new water heater (2026) plus newer sump pump and water softener (owned) to ensure the health and enjoyment of this home for years to come. Come explore all this home has to offer and get to know the sweet Village of Heyworth offering terrific schools, restaurants and shops with small town convenience and community.
| Elementary School | Middle School | High School |
|---|---|---|
| Heyworth Elementary | Heyworth Jr High School | Heyworth High School |
| Price History | |
|---|---|
| 9/11/2026 | Listed $389,900 |
General Features
| Living Area | 3640 |
|---|---|
| Sewer | Public Sewer |
| Heating | Forced Air,Natural Gas |
| Cooling | Central Air |
| Possession | Closing |
| Roof | Asphalt |
| Appliances | Range,Dishwasher,Refrigerator,Washer,Dryer,Disposal |
| Garage Spaces | 2 |
| Association Fee Includes | None |
| Architectural Style | Prairie |
| Construction Materials | Vinyl Siding,Brick |
| Year Built | 2002 |
| Township | Randolph |
| Tax Year | 2025 |
| Ownership | Fee Simple |
| Community Features | Park,Sidewalks,Street Lights,Street Paved |
| Assoc Fee Paid Per | Not Applicable |
| County | McLean |
| New Construction | No |
| Property Type | Residential |
| Subdivision Name | Hillside |
| Total Rooms | 8 |
| Full Baths | 3 |
| Status | New |
| Directions | 51 to Heyworth,L on 136,L on Trotter,L on Barbara,R on Heather,turns into Newton |
| High School | Heyworth High School |
| City | Heyworth |
| High School District | 4 |
| MLS Area | Heyworth |
| Elementary School | Heyworth Elementary |
| Tax Annual Amount | 8038.02 |
| Middle/Junior High School | Heyworth Jr High School |
| Additional Parcels Y/N | No |
| Standard Status | Active |
| Middle/Junior School District | 4 |
| Elementary School District | 4 |
| Property Type | Detached Single |
Interior Features
| Interior Amenities | In-Law Floorplan,1st Floor Full Bath,Built-in Features,Walk-In Closet(s),Open Floorplan,Dining Combo,Paneling,Workshop |
|---|---|
| Basement | Unfinished,Bath/Stubbed,Egress Window,Storage Space,Full |
| Flooring | Hardwood,Carpet |
| Total Fireplaces | 1 |
| Fireplace Features | Gas Log |
| Laundry Features | Gas Dryer Hookup |
| Total Bedrooms | 3 |
| Room Type | Office,Workshop,Foyer,Utility Room-Lower Level,Storage,Pantry,Walk In Closet |
| LivingAreaSource | Assessor |
| Total Baths | 3 |
| Bedrooms Possible | 3 |
| Bathroom | Separate Shower,Double Sink |
Exterior Features
| Exterior Amenities | Lighting |
|---|---|
| Parking Features | Concrete,Garage Door Opener,Yes,Garage Owned,Attached,Driveway,Owned,Garage |
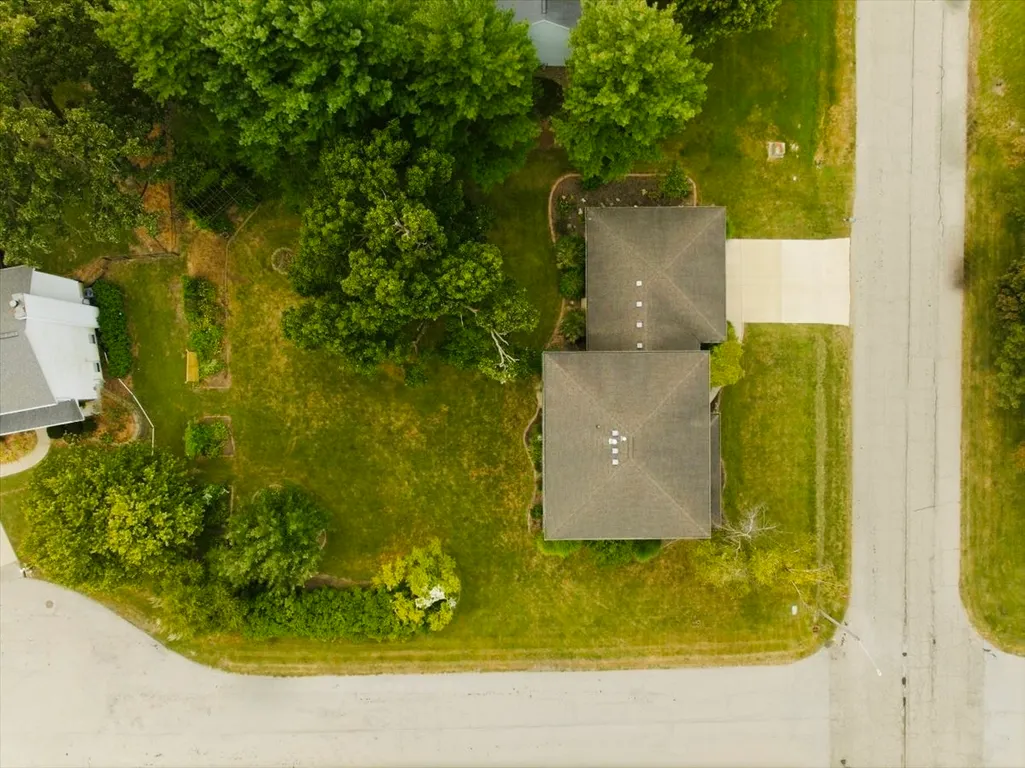
| Lot Features | Corner Lot,Landscaped,Mature Trees |
| Water Source | Public |
| Total Parking | 6 |
| Foundation Details | Concrete Perimeter |
| Lot Dimensions | 120 X 160 |
| Lot Size Acres | 0.44 |
| Waterfront Y/N | No |
| Other Equipment | Water-Softener Owned,CO Detectors,Ceiling Fan(s),Sump Pump,Water Heater-Gas |
Amenities
- Foreclosure
- Views
- Short Sale
- New Construction
- Adult 55+
- Lease To Own
- No HOA Fees
- Furnished
- Primary On Main
- Air Conditioning
- Seller Finance
- Green
- Fixer Upper
- Horse
- Golf
- Fireplace
- Deck
- Garage
- Basement
- Pool
Property vs Single Family Average in 61745
Price
Taxes
Year Built
 Midwest Real Estate Data (MRED) All information deemed reliable but not guaranteed. All properties are subject to prior sale, change or withdrawal. Neither listing broker(s) or information provider(s) shall be responsible for any typographical errors, misinformation, misprints and shall be held totally harmless. Listing(s) information is provided for consumer's personal, non-commercial use and may not be used for any purpose other than to identify prospective properties consumers may be interested in purchasing. The data relating to real estate for sale on this website comes in part from the Internet Data Exchange program of the Multiple Listing Service. Real estate listings held by brokerage firms other than Real People Realty may be marked with the Internet Data Exchange logo and detailed information about those properties will include the name of the listing broker(s) when required by the MLS. Copyright ©2026 All rights reserved.Based on information submitted to the MLS GRID as of September 13, 2026 6:54 AM UTC All data is obtained from various sources and may not have been verified by broker or MLS GRID. Supplied Open House Information is subject to change without notice.
Data is updated as of September 13, 2026 6:54 AM UTC
Midwest Real Estate Data (MRED) All information deemed reliable but not guaranteed. All properties are subject to prior sale, change or withdrawal. Neither listing broker(s) or information provider(s) shall be responsible for any typographical errors, misinformation, misprints and shall be held totally harmless. Listing(s) information is provided for consumer's personal, non-commercial use and may not be used for any purpose other than to identify prospective properties consumers may be interested in purchasing. The data relating to real estate for sale on this website comes in part from the Internet Data Exchange program of the Multiple Listing Service. Real estate listings held by brokerage firms other than Real People Realty may be marked with the Internet Data Exchange logo and detailed information about those properties will include the name of the listing broker(s) when required by the MLS. Copyright ©2026 All rights reserved.Based on information submitted to the MLS GRID as of September 13, 2026 6:54 AM UTC All data is obtained from various sources and may not have been verified by broker or MLS GRID. Supplied Open House Information is subject to change without notice.
Data is updated as of September 13, 2026 6:54 AM UTC
 The content relating to real estate for sale and/or lease on this Web site comes in part from
the Internet Data eXchange ("IDX") program of the Northwest Indiana REALTORS® Association Multiple Listing Service ("NIRA MLS"). and is communicated verbatim, without change, as filed by its members. This information is being provided for the consumers' personal, noncommercial use and may not be used for any other purpose other than to identify prospective properties consumers may be interested in purchasing
The content relating to real estate for sale and/or lease on this Web site comes in part from
the Internet Data eXchange ("IDX") program of the Northwest Indiana REALTORS® Association Multiple Listing Service ("NIRA MLS"). and is communicated verbatim, without change, as filed by its members. This information is being provided for the consumers' personal, noncommercial use and may not be used for any other purpose other than to identify prospective properties consumers may be interested in purchasing
