
Price Reduction - Short Sale - Golf Course - Primary on Main - Adult 55+


Address
21226 Lily Lake Lane, Crest Hill, IL
Price
$ 349,900
Property Attributes
- MLS#12732437
- TypeSingle Family
- Listing Status Active
- CountyWILL
- CityCrest Hill
- AreaCrest Hill
- NeighborhoodCarillon Lakes
- Zip60403
- StyleRanch
- Year Built2005
- Taxes$ 10645
- Price$ 349,900
- Bedrooms2
- Full Bathrooms2
- Half Bathrooms0
- Sqr Footage2089
Data Source:
Midwest Real Estate Data (MRED)
Property Description
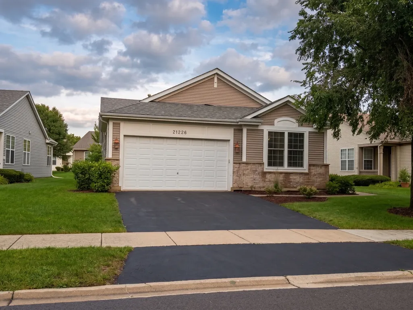
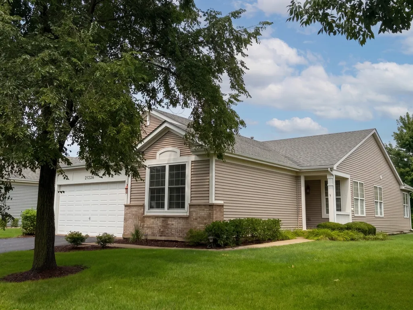
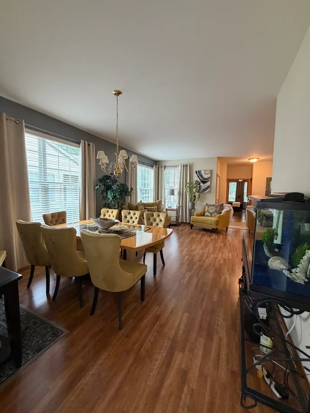
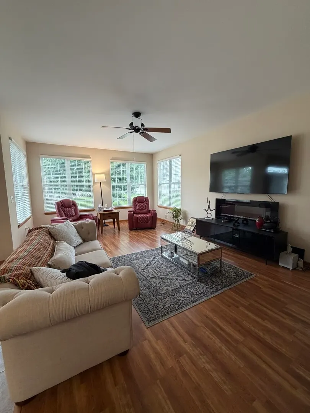
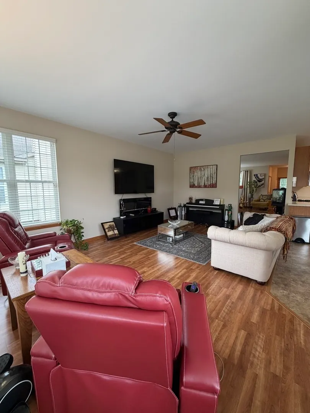
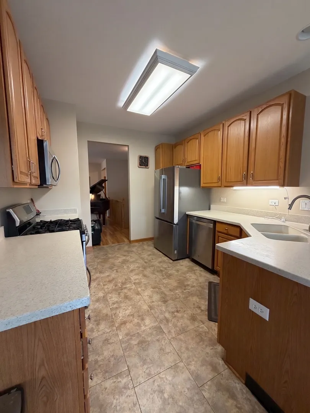
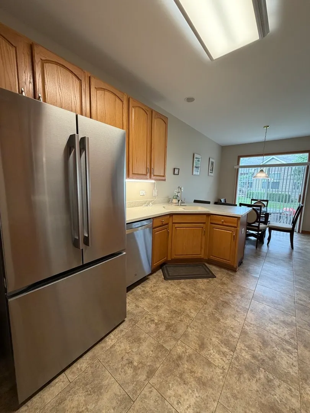
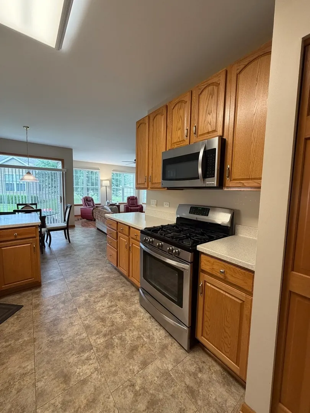
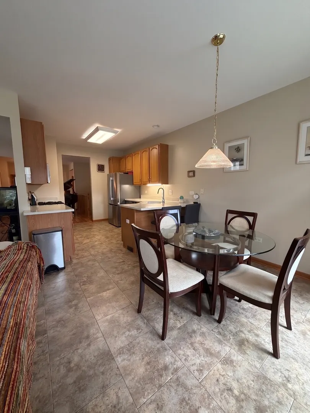
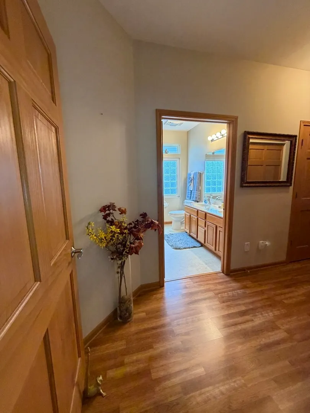
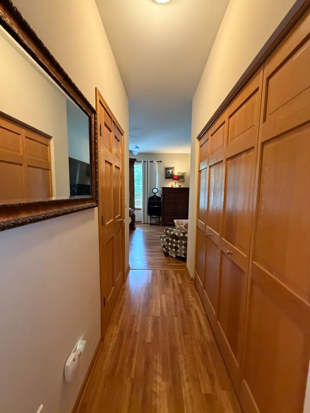
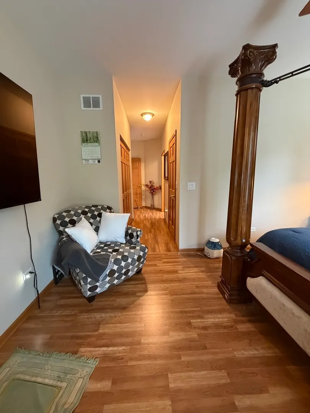
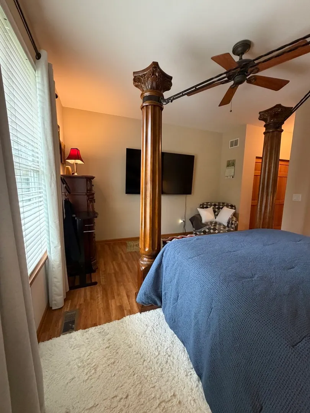
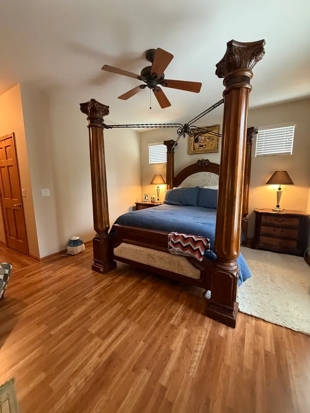
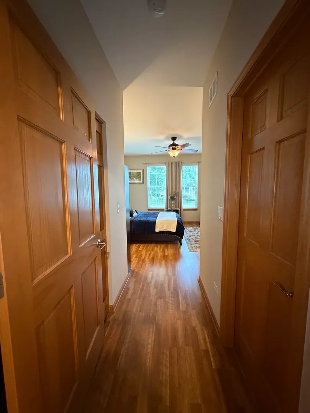
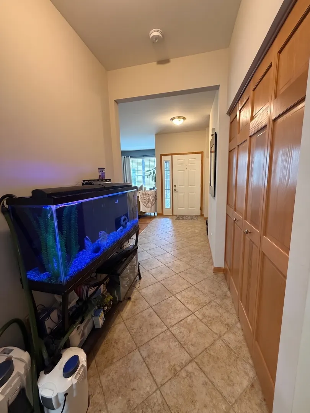
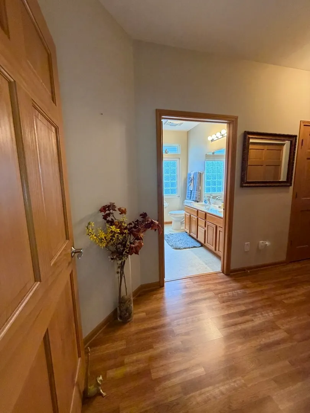
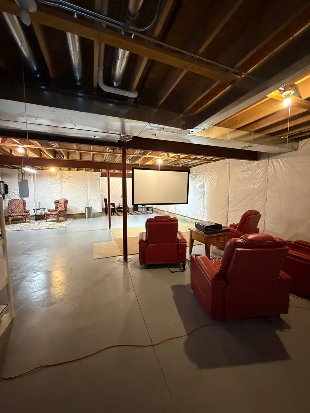
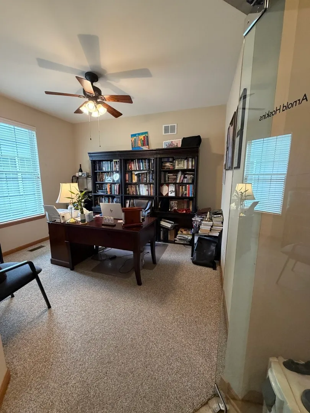
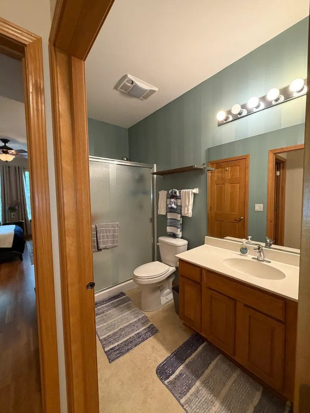
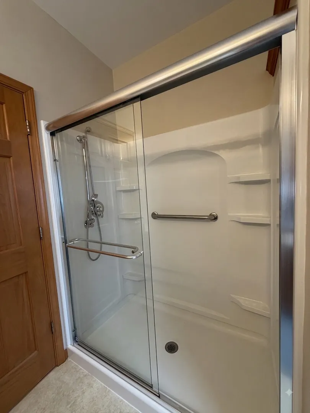
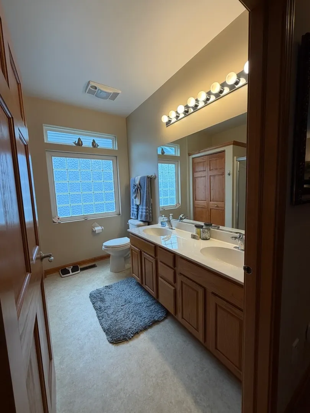
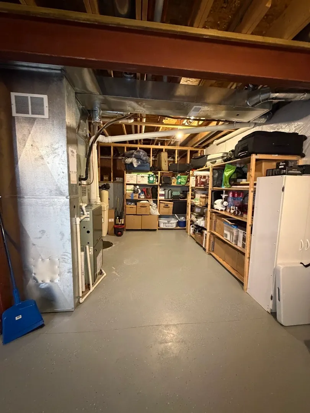
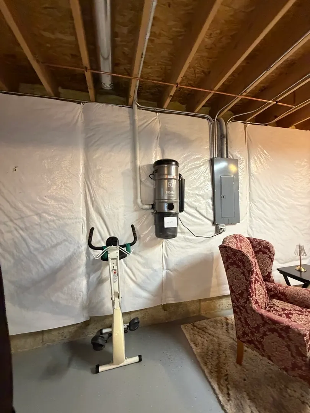
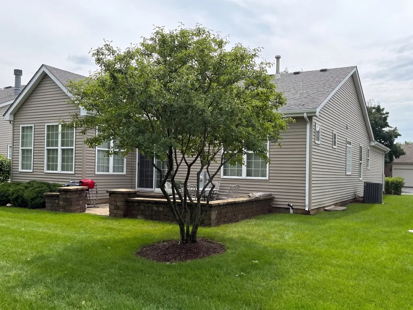
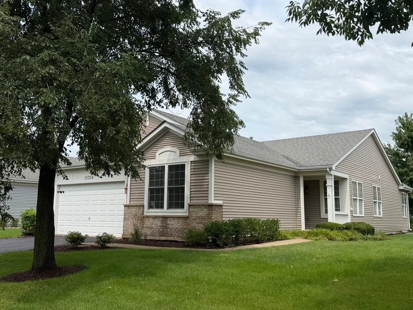
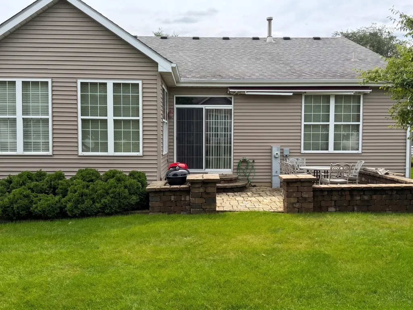
**SHORT SALE - SUBJECT TO LENDER APPROVAL. PROPERTY SOLD AS-IS.** Welcome to this spacious **Greenbriar ranch** located in the desirable **Carillon Lakes 55+ gated community**. Offering approximately **2,089 sq. ft. per tax records**, this home features **2 bedrooms, 2 full bathrooms, a den, full basement with concrete crawl space, first-floor laundry, and an attached 2-car garage**. The spacious living and dining areas provide plenty of room for everyday living and entertaining. The kitchen offers abundant cabinetry and counter space, a pantry closet, breakfast bar, and adjoining eating area. The **primary suite** features two closets and a private bath with double sinks and a separate shower. A second bedroom and full guest bath provide comfortable accommodations for family or visitors. The separate **den** offers flexible space for a home office, reading room, hobby room, or additional living area. The **full basement features high ceilings and a concrete crawl space**, providing substantial additional storage and excellent potential for future finishing or additional usable space. A convenient **first-floor laundry room** and attached **2-car garage** add to the functionality of this ranch-style home. Step outside and enjoy the **brick-paver patio** and the benefits of living in an established active-adult community. **Carillon Lakes** offers an impressive array of amenities, including a **three-hole golf course, clubhouse, indoor and outdoor pools, exercise facilities, tennis courts, walking paths, ponds/lakes, and gated entry**. HOA services include **lawn care, snow removal, and driveway paving**, helping provide a convenient, low-maintenance lifestyle. Conveniently located near shopping, dining, recreation, and major roadways, this home offers an excellent opportunity to enjoy everything the Carillon Lakes community has to offer. **SHORT SALE - SUBJECT TO LENDER APPROVAL. Property is being conveyed AS-IS. Seller will not make repairs. Buyer responsible for inspections and due diligence. Buyer to verify square footage, room dimensions, taxes, assessments, HOA fees, community amenities, and all other information. Short-sale approval, terms, and closing timeline are subject to seller's lender/lienholder approval.**
| Elementary School | Middle School | High School |
|---|---|---|
| Richland Elementary School | Richland Elementary School | Lockport Township High School |
| Price History | |
|---|---|
| 8/16/2026 | Listed $377,000 |
| 8/24/2026 | 8$349,900 |
General Features
| Living Area | 2089 |
|---|---|
| Sewer | Public Sewer |
| Heating | Natural Gas |
| Cooling | Central Air |
| Possession | Closing |
| Appliances | Range,Microwave,Dishwasher,Refrigerator,Washer,Dryer,Disposal,Stainless Steel Appliance(s),Water Softener Owned |
| HOA Fee | 302 |
| Garage Spaces | 2 |
| Association Fee Includes | Clubhouse,Exercise Facilities,Pool,Lawn Care,Snow Removal |
| Architectural Style | Ranch |
| Construction Materials | Vinyl Siding,Brick |
| Year Built | 2005 |
| Township | Lockport |
| Tax Year | 2025 |
| Ownership | Fee Simple w/ HO Assn. |
| Community Features | Clubhouse,Park,Pool,Tennis Court(s),Lake,Gated |
| Accessibility | Hall Width 36 Inches or More,Lever Door Handles,No Interior Steps |
| Assoc Fee Paid Per | Monthly |
| County | Will |
| New Construction | No |
| Property Type | Residential |
| Subdivision Name | Carillon Lakes |
| Total Rooms | 8 |
| Full Baths | 2 |
| Status | Active |
| Directions | Weber Road Renwick Road,West to Carillon Lakes Drive. South to Gate. Must enter commodity on Renwick Road! |
| High School | Lockport Township High School |
| City | Crest Hill |
| High School District | 205 |
| MLS Area | Crest Hill |
| Elementary School | Richland Elementary School |
| Tax Annual Amount | 10645.62 |
| Middle/Junior High School | Richland Elementary School |
| Standard Status | Active |
| Middle/Junior School District | 88A |
| Elementary School District | 88A |
| Property Type | Detached Single |
Interior Features
| Interior Amenities | 1st Floor Bedroom,1st Floor Full Bath,Walk-In Closet(s),High Ceilings,Pantry |
|---|---|
| Basement | Unfinished,Full |
| Flooring | Laminate |
| Laundry Features | Main Level |
| Total Bedrooms | 2 |
| Room Type | Breakfast Room,Den |
| LivingAreaSource | Builder |
| Total Baths | 2 |
| Bedrooms Possible | 2 |
| Bathroom | Separate Shower,Double Sink |
Exterior Features
| Model | GREENBRIAR |
|---|---|
| Parking Features | Yes,Garage Owned,Attached,Garage |
| Water Source | Public |
| Total Parking | 2 |
| Lot Dimensions | 52 X 120 |
| Waterfront Y/N | No |
Amenities
- Foreclosure
- Views
- Short Sale
- New Construction
- Adult 55+
- Lease To Own
- No HOA Fees
- Furnished
- Primary On Main
- Air Conditioning
- Seller Finance
- Green
- Fixer Upper
- Horse
- Golf
- Fireplace
- Deck
- Garage
- Basement
- Pool
Property vs Single Family Average in 60403
Price
Taxes
Year Built
Visits

 The content relating to real estate for sale and/or lease on this Web site comes in part from
the Internet Data eXchange ("IDX") program of the Northwest Indiana REALTORS® Association Multiple Listing Service ("NIRA MLS"). and is communicated verbatim, without change, as filed by its members. This information is being provided for the consumers' personal, noncommercial use and may not be used for any other purpose other than to identify prospective properties consumers may be interested in purchasing
The content relating to real estate for sale and/or lease on this Web site comes in part from
the Internet Data eXchange ("IDX") program of the Northwest Indiana REALTORS® Association Multiple Listing Service ("NIRA MLS"). and is communicated verbatim, without change, as filed by its members. This information is being provided for the consumers' personal, noncommercial use and may not be used for any other purpose other than to identify prospective properties consumers may be interested in purchasing
