
Address
1317 Carol Lane, Naperville, IL
Price
$ 510,000
Property Attributes
- MLS#12723175
- TypeSingle Family
- Listing Status Re-activated
- CountyDUPAGE
- CityNaperville
- AreaNaperville
- NeighborhoodBay Colony
- Zip60565
- Style
- Year Built1976
- Taxes$ 7898
- Price$ 510,000
- Bedrooms4
- Full Bathrooms2
- Half Bathrooms0
- Sqr Footage2028
Data Source:
Midwest Real Estate Data (MRED)
Property Description
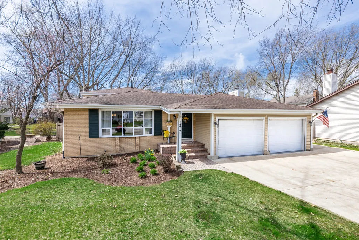
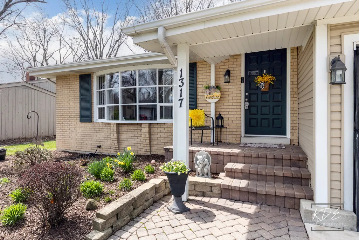
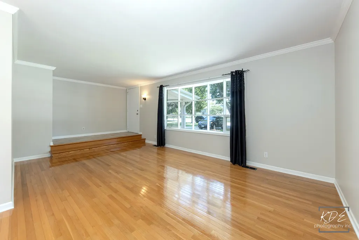
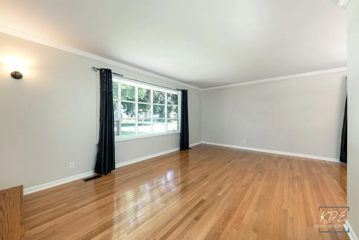
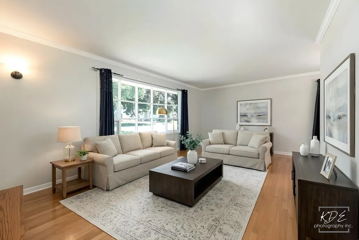
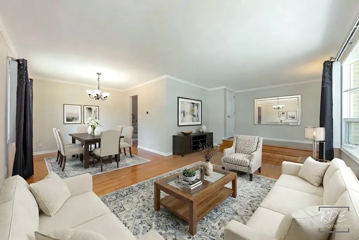
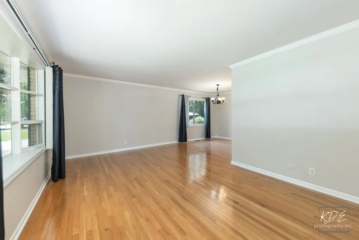
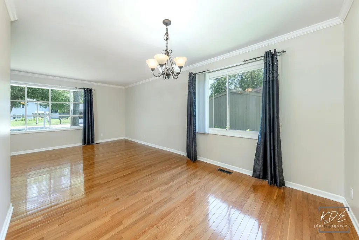
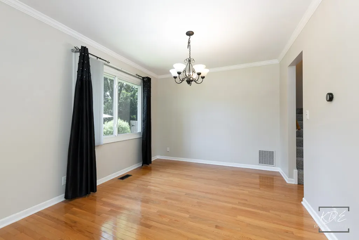
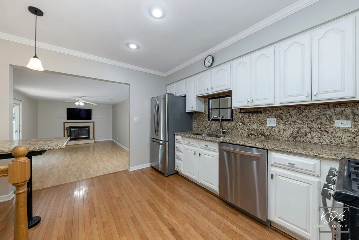
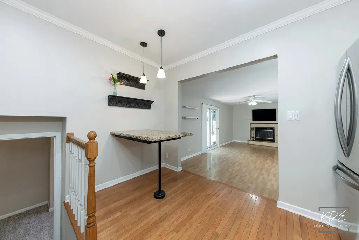
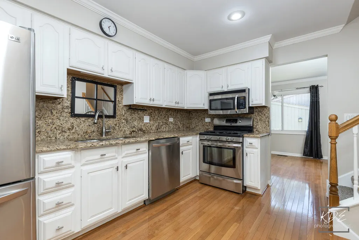
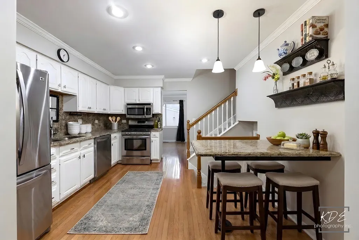
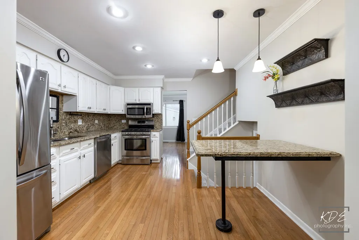
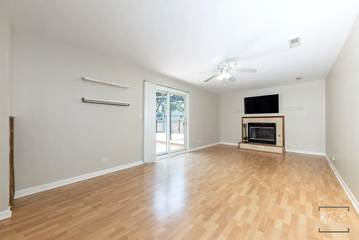
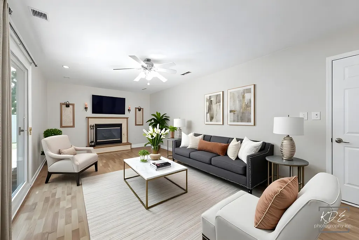
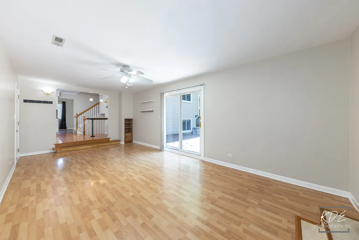
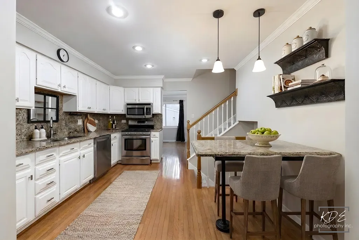
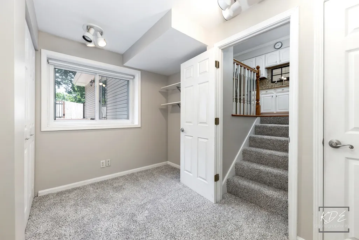
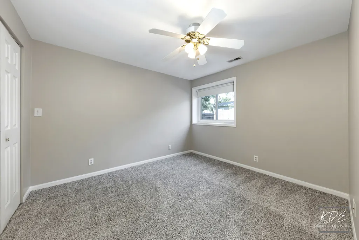
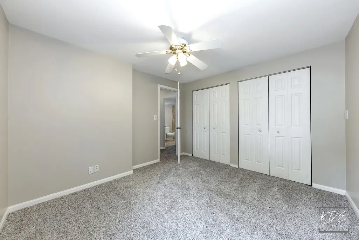
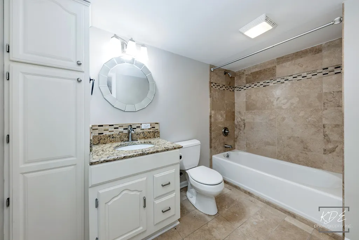
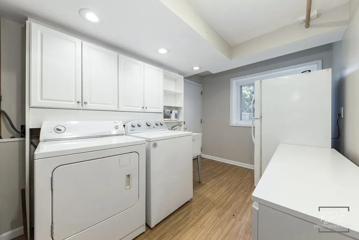
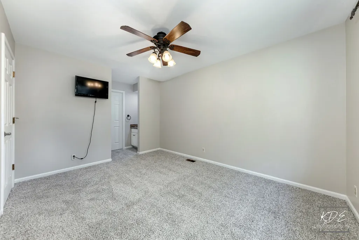
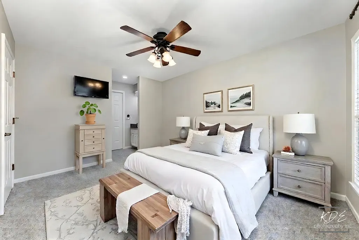
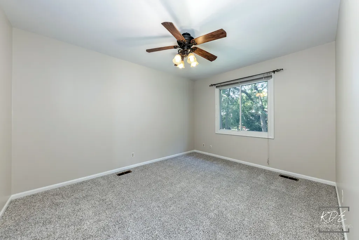
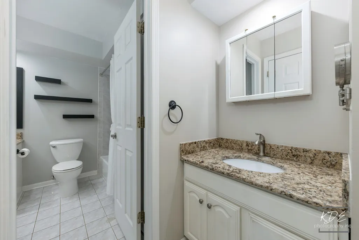
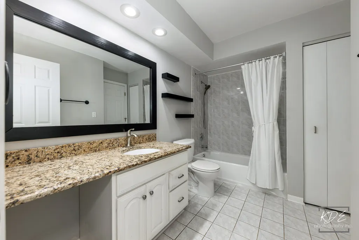
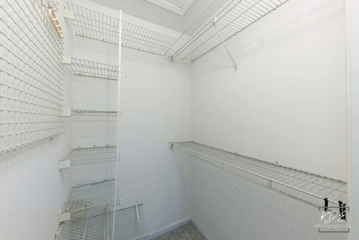
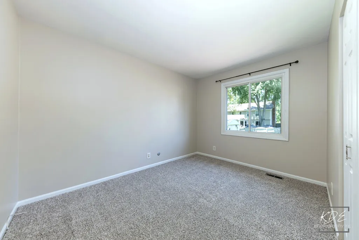
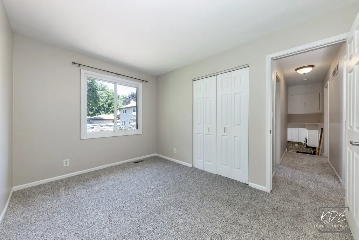
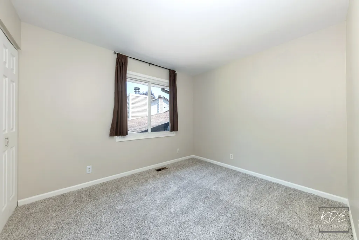
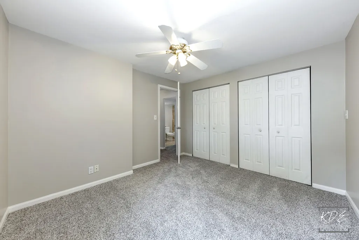
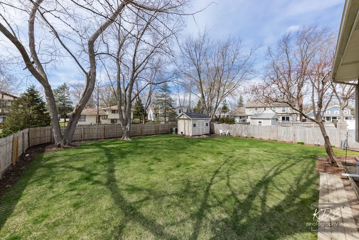
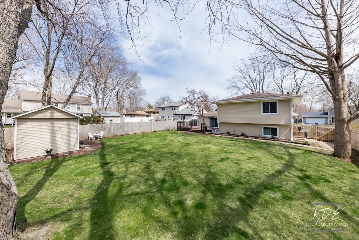
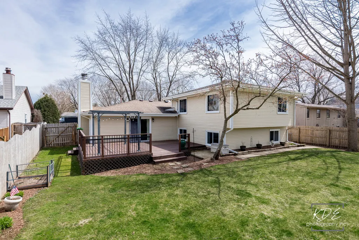
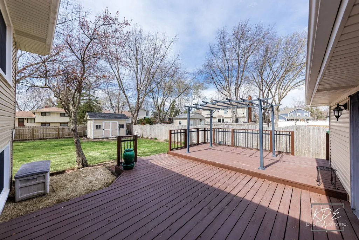
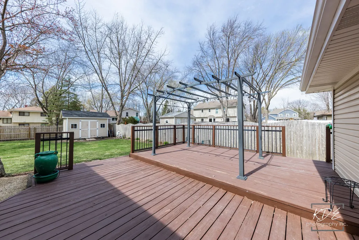
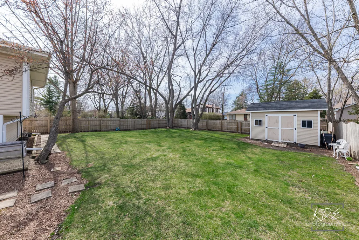
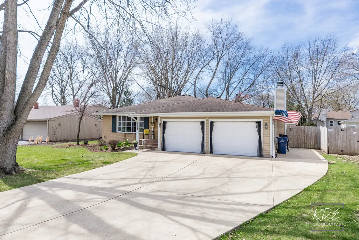
***3RD time's a charm! Back on the market buyers got cold feet!!*** Home recently painted and new carpeting installed!!! Come take a look at this wonderful home nestled in the highly desirable Bay Colony neighborhood, located within acclaimed District 203 schools and just minutes from vibrant downtown Naperville! This well-maintained 4-bedroom, 2-bath split-level home offers comfort, functionality, and space both inside and out. The large, fully fenced backyard is perfect for relaxing or entertaining, complete with a generously sized storage shed. Step inside to a bright and spacious living and dining room combination featuring beautiful hardwood floors that flow seamlessly into the kitchen. The kitchen showcases freshly painted cabinetry, granite countertops, stainless steel appliances (2011), and a charming built-in bistro-style breakfast table. It opens to the inviting family room, where you'll find a cozy fireplace with a gas line and ceramic logs-perfect for gathering on cooler evenings. Sliding glass doors lead to an expansive deck, redone in 2020, with a pergola that stays-ideal for outdoor dining and entertaining. The oversized 2-car garage is a standout feature, offering heat, insulated doors (10' wide by 7' tall), and ample built-in cabinetry-all included. Major mechanicals, including the furnace, air conditioner, and water heater, have been well maintained and regularly serviced. Upstairs, you'll find the primary bedroom with a private sink and direct access to a spacious shared full bath, along with two additional bedrooms featuring closet organizers. The upper level is comfortably carpeted throughout. The lower level provides even more living space, including a cozy office or homework nook with built-in shelving, the second full bathroom, a fourth bedroom with a large closet, and a laundry room with washer and dryer included. A rear door from this level offers convenient access to the backyard. Additional updates include windows (2011, with the exception of the original front picture window), roof and gutters (2013), and siding (2013). This is a fantastic opportunity to own a beautifully cared-for home in an unbeatable location-come see it and make it yours!
| Elementary School | Middle School | High School |
|---|---|---|
| Maplebrook Elementary School | Lincoln Junior High School | Naperville Central High School |
| Price History | |
|---|---|
| 8/5/2026 | Listed $510,000 |
General Features
| Living Area | 2028 |
|---|---|
| Sewer | Public Sewer |
| Heating | Natural Gas |
| Cooling | Central Air |
| Possession | Closing |
| Appliances | Range,Microwave,Dishwasher,Refrigerator,Washer,Dryer,Disposal,Other |
| Garage Spaces | 2 |
| Association Fee Includes | None |
| Construction Materials | Vinyl Siding |
| Year Built | 1976 |
| Township | Naperville |
| Tax Year | 2024 |
| Ownership | Fee Simple |
| Assoc Fee Paid Per | Not Applicable |
| County | DuPage |
| New Construction | No |
| Property Type | Residential |
| Subdivision Name | Bay Colony |
| Total Rooms | 9 |
| Full Baths | 2 |
| Status | Re-activated |
| Directions | South on Modaff,East on Waxwing,North to Carol Ln home is on the left |
| High School | Naperville Central High School |
| City | Naperville |
| High School District | 203 |
| MLS Area | Naperville |
| Elementary School | Maplebrook Elementary School |
| Tax Annual Amount | 7898 |
| Middle/Junior High School | Lincoln Junior High School |
| Standard Status | Active |
| Middle/Junior School District | 203 |
| Elementary School District | 203 |
| Property Type | Detached Single |
Interior Features
| Interior Amenities | Granite Counters |
|---|---|
| Basement | None |
| Flooring | Hardwood,Laminate,Carpet |
| Total Fireplaces | 1 |
| Laundry Features | Gas Dryer Hookup |
| Total Bedrooms | 4 |
| Room Type | Office |
| LivingAreaSource | Assessor |
| Total Baths | 2 |
| Bedrooms Possible | 4 |
Exterior Features
| Parking Features | Concrete,Heated Garage,Yes,Garage Owned,Attached,Garage |
|---|---|
| Water Source | Lake Michigan |
| Total Parking | 2 |
| Lot Dimensions | 70X164 |
| Waterfront Y/N | No |
Amenities
- Foreclosure
- Views
- Short Sale
- New Construction
- Adult 55+
- Lease To Own
- No HOA Fees
- Furnished
- Primary On Main
- Air Conditioning
- Seller Finance
- Green
- Fixer Upper
- Horse
- Golf
- Fireplace
- Deck
- Garage
- Basement
- Pool
Property vs Single Family Average in 60565
Price
Taxes
Year Built
 Midwest Real Estate Data (MRED) All information deemed reliable but not guaranteed. All properties are subject to prior sale, change or withdrawal. Neither listing broker(s) or information provider(s) shall be responsible for any typographical errors, misinformation, misprints and shall be held totally harmless. Listing(s) information is provided for consumer's personal, non-commercial use and may not be used for any purpose other than to identify prospective properties consumers may be interested in purchasing. The data relating to real estate for sale on this website comes in part from the Internet Data Exchange program of the Multiple Listing Service. Real estate listings held by brokerage firms other than Real People Realty may be marked with the Internet Data Exchange logo and detailed information about those properties will include the name of the listing broker(s) when required by the MLS. Copyright ©2026 All rights reserved.Based on information submitted to the MLS GRID as of September 14, 2026 7:06 AM UTC All data is obtained from various sources and may not have been verified by broker or MLS GRID. Supplied Open House Information is subject to change without notice.
Data is updated as of September 14, 2026 7:06 AM UTC
Midwest Real Estate Data (MRED) All information deemed reliable but not guaranteed. All properties are subject to prior sale, change or withdrawal. Neither listing broker(s) or information provider(s) shall be responsible for any typographical errors, misinformation, misprints and shall be held totally harmless. Listing(s) information is provided for consumer's personal, non-commercial use and may not be used for any purpose other than to identify prospective properties consumers may be interested in purchasing. The data relating to real estate for sale on this website comes in part from the Internet Data Exchange program of the Multiple Listing Service. Real estate listings held by brokerage firms other than Real People Realty may be marked with the Internet Data Exchange logo and detailed information about those properties will include the name of the listing broker(s) when required by the MLS. Copyright ©2026 All rights reserved.Based on information submitted to the MLS GRID as of September 14, 2026 7:06 AM UTC All data is obtained from various sources and may not have been verified by broker or MLS GRID. Supplied Open House Information is subject to change without notice.
Data is updated as of September 14, 2026 7:06 AM UTC
 The content relating to real estate for sale and/or lease on this Web site comes in part from
the Internet Data eXchange ("IDX") program of the Northwest Indiana REALTORS® Association Multiple Listing Service ("NIRA MLS"). and is communicated verbatim, without change, as filed by its members. This information is being provided for the consumers' personal, noncommercial use and may not be used for any other purpose other than to identify prospective properties consumers may be interested in purchasing
The content relating to real estate for sale and/or lease on this Web site comes in part from
the Internet Data eXchange ("IDX") program of the Northwest Indiana REALTORS® Association Multiple Listing Service ("NIRA MLS"). and is communicated verbatim, without change, as filed by its members. This information is being provided for the consumers' personal, noncommercial use and may not be used for any other purpose other than to identify prospective properties consumers may be interested in purchasing
